
Search results for "Master accessing" in Home Design Ideas

 A Kinder Space
Building in accessible storage was key here. Corner vanity can be reached from seated position. Open storage next to toilet houses supplies. Fold down grab bars with toilet paper holder.
Patricia Bean, Expressive Architectural Photography

 Smith Brothers
Stunning kitchen in Kukui'ula, Kauai. Not a single detail was sacrificed in the creation of a peaceful, resort-like lifestyle for the family that resides here.
Additional Credits:
Cindy Smetana, OC - Interior

 Legacy Glass Studios
Custom leaded glass panel used for privacy and charm in small window of front entry door.
Glass: clear textured glass (granite, 1/16" reed, beveled glue chip) and beveled glass
Lead: 3/16" rounded
Size: 1 @ ~8" x 18" x 1/4" thick
*This product was commissioned and made-to-order. If you're interested in this design, let's chat! We can recreate it for you to your specified dimensions, or we can discuss any design changes you'd like, as well as additional options for materials (glass texture, color, lead size, etc.). Reach out to hello@legacyglass.com to get started!
Find the right local pro for your project

 Garden State Tile
Mid-sized elegant master beige tile and porcelain tile porcelain tile walk-in shower photo with a wall-mount sink, recessed-panel cabinets, medium tone wood cabinets, granite countertops, a one-piece toilet and beige walls

 ROM architecture studio
Whole-house remodel of a hillside home in Seattle. The historically-significant ballroom was repurposed as a family/music room, and the once-small kitchen and adjacent spaces were combined to create an open area for cooking and gathering.
A compact master bath was reconfigured to maximize the use of space, and a new main floor powder room provides knee space for accessibility.
Built-in cabinets provide much-needed coat & shoe storage close to the front door.
©Kathryn Barnard, 2014

 Howells Architecture + Design
This project converts a garage in Portland, Oregon, into a writer’s studio. The project took shape at the same time as a full back yard landscaping renovation.
Photo: Anna M Campbell: annamcampbell.com

 TO Property Solutions
Inspiration for a mid-sized contemporary master gray tile and subway tile marble floor double shower remodel in Philadelphia with shaker cabinets, gray cabinets, a two-piece toilet, gray walls, an undermount sink and marble countertops

Sponsored
Fredericksburg, OH

High Point Cabinets
Columbus' Experienced Custom Cabinet Builder | 4x Best of Houzz Winner

 Structure Home
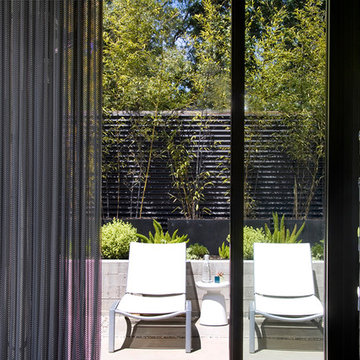
Set upon an oversized and highly sought-after creekside lot in Brentwood, this two story home and full guest home exude a casual, contemporary farmhouse style and vibe. The main residence boasts 5 bedrooms and 5.5 bathrooms, each ensuite with thoughtful touches that accentuate the home’s overall classic finishes. The master retreat opens to a large balcony overlooking the yard accented by mature bamboo and palms. Other features of the main house include European white oak floors, recessed lighting, built in speaker system, attached 2-car garage and a laundry room with 2 sets of state-of-the-art Samsung washers and dryers. The bedroom suite on the first floor enjoys its own entrance, making it ideal for guests. The open concept kitchen features Calacatta marble countertops, Wolf appliances, wine storage, dual sinks and dishwashers and a walk-in butler’s pantry. The loggia is accessed via La Cantina bi-fold doors that fully open for year-round alfresco dining on the terrace, complete with an outdoor fireplace. The wonderfully imagined yard contains a sparkling pool and spa and a crisp green lawn and lovely deck and patio areas. Step down further to find the detached guest home, which was recognized with a Decade Honor Award by the Los Angeles Chapter of the AIA in 2006, and, in fact, was a frequent haunt of Frank Gehry who inspired its cubist design. The guest house has a bedroom and bathroom, living area, a newly updated kitchen and is surrounded by lush landscaping that maximizes its creekside setting, creating a truly serene oasis.


 User
Bedroom in Florida ocean front home with views from the balcony.
Mid-sized beach style master dark wood floor and brown floor bedroom photo in Denver with white walls and no fireplace
Mid-sized beach style master dark wood floor and brown floor bedroom photo in Denver with white walls and no fireplace


 MossCreek
A stunning mountain retreat, this custom legacy home was designed by MossCreek to feature antique, reclaimed, and historic materials while also providing the family a lodge and gathering place for years to come. Natural stone, antique timbers, bark siding, rusty metal roofing, twig stair rails, antique hardwood floors, and custom metal work are all design elements that work together to create an elegant, yet rustic mountain luxury home.

 Miró Rivera Architects
Paul Finkel
Large 1950s master white tile and mosaic tile porcelain tile and gray floor freestanding bathtub photo in Austin with white walls and a hinged shower door
Large 1950s master white tile and mosaic tile porcelain tile and gray floor freestanding bathtub photo in Austin with white walls and a hinged shower door

Sponsored
Sunbury, OH

J.Holderby - Renovations
Franklin County's Leading General Contractors - 2X Best of Houzz!

 Bradshaw Construction
This 6,500-square-foot one-story vacation home overlooks a golf course with the San Jacinto mountain range beyond. The house has a light-colored material palette—limestone floors, bleached teak ceilings—and ample access to outdoor living areas.
Builder: Bradshaw Construction
Architect: Marmol Radziner
Interior Design: Sophie Harvey
Landscape: Madderlake Designs
Photography: Roger Davies

 Lauren Levant
Double shower - large contemporary master gray tile gray floor and concrete floor double shower idea with flat-panel cabinets, medium tone wood cabinets, a one-piece toilet, gray walls, a vessel sink, a hinged shower door, black countertops and concrete countertops

 Lang's Home Remodeling
This bathroom design is defined not only by its sleek, transitional style, but also by the accessible nature of the design. The Dura Supreme hanging vanity cabinet in a dark wood finish beautifully complements the countertop and tile, with a mosaic tile accent in the shower. The open shower is fully accessible with a thresholdless shower base, grab bars, and a handy built in bench in the shower.

Small elegant l-shaped ceramic tile utility room photo in Milwaukee with an undermount sink, recessed-panel cabinets, white cabinets, granite countertops, beige walls and a side-by-side washer/dryer



 Adventure in Building, Inc.
Toilet area "after" shows a shelf area adjacent to the toilet - two purposes: 1. to give a place for bath items and 2. to give a solid wall area for the grab bar as the full height wall has a pocket door in it. The exhaust fan is upgraded to have a nightlight, exhaust fan, and a warming element. (The shower curtain is temporary and will be replaced with a longer one that hangs within 2 inches of the floor).
Monarcha Marcet

 Studio Steinbomer
Cherry Lane Residence Master Bathroom. Construction by RisherMartin Fine Homes. Photography by Andrea Calo.
Example of a mid-sized transitional master gray tile gray floor bathroom design in Austin with shaker cabinets, medium tone wood cabinets, white walls, quartzite countertops, an undermount sink and gray countertops
Example of a mid-sized transitional master gray tile gray floor bathroom design in Austin with shaker cabinets, medium tone wood cabinets, white walls, quartzite countertops, an undermount sink and gray countertops

 Cyr Kitchen and Bath
This Bathroom was designed by Lynne in our Salem showroom. This bathroom was designed to make it handicap accessible for the homeowners. This remodel includes glass mosaic shower tile with octagon matte white with grey dot tile floor. It also includes white subway, white chair rail and Anatolia element border around edge. Other features in this remodel include Kohler Pedistal sink, and faucet, Moen shower faucet, Jaclo linear drain and Ferguson Moen shower seat.
181