
Search results for "Master accessing" in Home Design Ideas
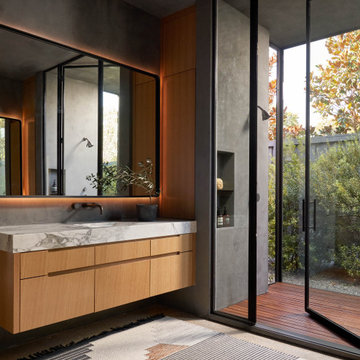
 Coats Homes
The primary bathroom features an all glass and plaster shower that has an indoor/outdoor feature.
Trendy bathroom photo in Dallas
Trendy bathroom photo in Dallas

 John Malick & Associates
Photography by Eric Rorer
Example of a tuscan wine cellar design in San Francisco
Example of a tuscan wine cellar design in San Francisco

 UBuildIt Austin West
Photography by Ric Johnson http://www.RicJPhotography.com
Inspiration for a timeless bathroom remodel in Austin
Inspiration for a timeless bathroom remodel in Austin
Find the right local pro for your project

 Patrick Ahearn Architect
Greg Premru
Huge ornate backyard rectangular and concrete paver hot tub photo in Boston
Huge ornate backyard rectangular and concrete paver hot tub photo in Boston

 Vista Pointe Architectural Systems LLC
Kelly and Stone Architects
Example of a mountain style brown two-story wood house exterior design with a shed roof
Example of a mountain style brown two-story wood house exterior design with a shed roof

 O plus L
Todd Goodman
Example of a mid-sized minimalist 3/4 beige tile and stone tile limestone floor doorless shower design in Los Angeles with flat-panel cabinets, dark wood cabinets, a one-piece toilet, beige walls, an undermount sink and marble countertops
Example of a mid-sized minimalist 3/4 beige tile and stone tile limestone floor doorless shower design in Los Angeles with flat-panel cabinets, dark wood cabinets, a one-piece toilet, beige walls, an undermount sink and marble countertops
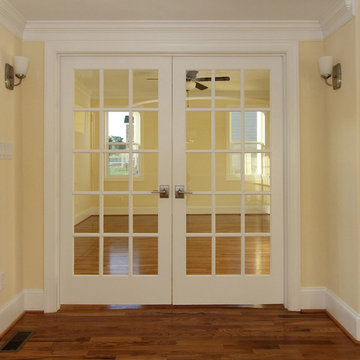
 Stanton Homes
Two interior glass French doors open to the library, from the foyer hallway. This entire home is wheelchair accessible - include these extra large entryways.

Sponsored
Sunbury, OH

J.Holderby - Renovations
Franklin County's Leading General Contractors - 2X Best of Houzz!

 G.A. White Homes
Example of a beach style master beige tile and mosaic tile beige floor walk-in shower design with flat-panel cabinets, light wood cabinets, gray walls, an undermount sink and beige countertops

 Lucy Johnson Interior Design
Fun accent tile. Etched shower glass barn door easily pulls to provide privacy. Existing shower space had concrete floors, but we wanted to add heated tile floors. So we built tile onto of concrete floor and created a slope for linear drain. GC create a minimal transition between floor materials. Ample room for shower chair.

 Annette Jaffe Interiors
This bathroom designed by our Long Island studio flaunts white wood cabinetry and tiled walls that give it a calm, serene look. The clean-lined design is enhanced with a large mirror and mosaic-tiled backsplash. Polished chrome fixtures and an intricate chandelier complete the look.
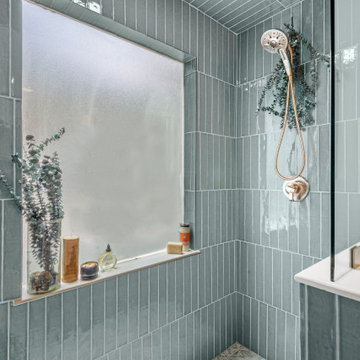
 Nsight Kitchen & Bath Designs
Walk-in shower - small master white tile and ceramic tile ceramic tile and blue floor walk-in shower idea in New Orleans with a two-piece toilet, white walls, an undermount sink and a freestanding vanity

 Loren's Carpet One Floor & Home
The manufacturer is Surface Art
Style name of the tile on the floor Miraloma
Color name of the tile on the floor Bianco
Size of the tile 12x24
Price of 12x24 is 6.58sf
On floor is 4” Hexagon also from Surface Art
Price of the hexagon is 27.80sf
Project done by Brandy Touchstone

 User
From CDK Architects:
This is a new home that replaced an existing 1949 home in Rosedale. The design concept for the new house is “Mid Century Modern Meets Modern.” This is clearly a new home, but we wanted to give reverence to the neighborhood and its roots.
It was important to us to re-purpose the old home. Rather than demolishing it, we worked with our contractor to disassemble the house piece by piece, eventually donating about 80% of the home to Habitat for Humanity. The wood floors were salvaged and reused on the new fireplace wall.
The home contains 3 bedrooms, 2.5 baths, plus a home office and a music studio, totaling 2,650 square feet. One of the home’s most striking features is its large vaulted ceiling in the Living/Dining/Kitchen area. Substantial clerestory windows provide treetop views and bring dappled light into the space from high above. There’s natural light in every room in the house. Balancing the desire for natural light and privacy was very important, as was the connection to nature.
What we hoped to achieve was a fun, flexible home with beautiful light and a nice balance of public and private spaces. We also wanted a home that would adapt to a growing family but would still fit our needs far into the future. The end result is a home with a calming, organic feel to it.
Built by R Builders LLC (General Contractor)
Interior Design by Becca Stephens Interiors
Landscape Design by Seedlings Gardening
Photos by Reagen Taylor Photography

Sponsored
Columbus, OH
Free consultation for landscape design!

Peabody Landscape Group
Columbus' Reliable Landscape Design & Contracting

 Koncept Design + Build
Inspiration for a mid-sized transitional 3/4 white tile and subway tile brown floor alcove shower remodel in DC Metro with recessed-panel cabinets, gray cabinets, a two-piece toilet, white walls, an undermount sink, a hinged shower door, white countertops and quartz countertops
 Loren's Carpet One Floor & Home
The manufacturer is Surface Art
Style name of the tile on the floor Miraloma
Color name of the tile on the floor Bianco
Size of the tile 12x24
Price of 12x24 is 6.58sf
On floor is 4” Hexagon also from Surface Art
Price of the hexagon is 27.80sf
Project done by Brandy Touchstone

 Garden State Tile
Walk-in shower - mid-sized traditional master beige tile and porcelain tile porcelain tile walk-in shower idea with a wall-mount sink, recessed-panel cabinets, medium tone wood cabinets, granite countertops, a one-piece toilet and beige walls

 Faith Blakeney Design Studio
The Treehouse is the home I share with my daughter Miss Noa. It is our sanctuary and our refuge, our playhouse and our house of rest. It is carved out of the roof of a 100 year old craftsman home, so the spaces are all unique, and intimate, which I love. The colors I chose for the space are all slightly weathered as though they spent years in the sun. The vibe is bohemian, with all sorts of collected (Faith) and created (Noa) art. I have a passion for small spaces- they are just fun and playful, so to accentuate the element of play in the space we painted the ceiling with circus tent stripes in muted tones and turned my bedroom into a bedouin tent!
Photographed by Dabito

Sponsored
Columbus, OH

Hope Restoration & General Contracting
Columbus Design-Build, Kitchen & Bath Remodeling, Historic Renovations
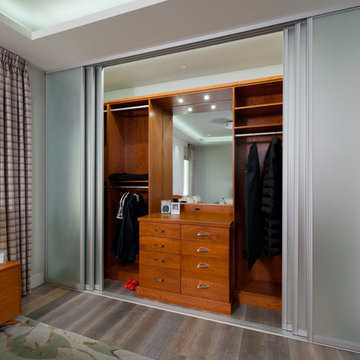
 Kitchen & Bath Concepts of Pittsburgh
Craig Thompson Photography
Small trendy gender-neutral light wood floor and gray floor home design photo with flat-panel cabinets and medium tone wood cabinets
Small trendy gender-neutral light wood floor and gray floor home design photo with flat-panel cabinets and medium tone wood cabinets

 The Guy Corporation
Mid-sized trendy master beige tile and ceramic tile ceramic tile walk-in shower photo in Indianapolis with raised-panel cabinets, light wood cabinets, a two-piece toilet, gray walls, a drop-in sink and quartz countertops

 Vicksburg Carpet One Floor & Home
Example of a large classic master ceramic tile and gray floor bedroom design in Jackson with no fireplace and white walls
183