
Search results for "Master accessing" in Home Design Ideas

 User
The laundry room hides behind these stunning custom doors. Out of sight, but easy to access from the master bedroom.
Reach-in closet - small modern gender-neutral porcelain tile reach-in closet idea in Seattle with white cabinets
Reach-in closet - small modern gender-neutral porcelain tile reach-in closet idea in Seattle with white cabinets


 accents + interiors
Doing laundry is less of a chore when you have a beautiful, dedicated space to do it in. This laundry room situated right off the mud room with easy access from the master suite. High ceilings and light finishes keep it bright and fresh. Shaker-style cabinets provide plenty of storage and the maple counter makes for the perfect folding station.
Photo: Kerry Bern www.prepiowa.com
Find the right local pro for your project

 Lauren Shadid Architecture + Interiors
Photos by Holly Lepere
Inspiration for a large coastal master white tile and subway tile marble floor corner shower remodel in Los Angeles with shaker cabinets, gray cabinets, an undermount tub, blue walls, an undermount sink and marble countertops
Inspiration for a large coastal master white tile and subway tile marble floor corner shower remodel in Los Angeles with shaker cabinets, gray cabinets, an undermount tub, blue walls, an undermount sink and marble countertops

 Visbeen Architects
Forget just one room with a view—Lochley has almost an entire house dedicated to capturing nature’s best views and vistas. Make the most of a waterside or lakefront lot in this economical yet elegant floor plan, which was tailored to fit a narrow lot and has more than 1,600 square feet of main floor living space as well as almost as much on its upper and lower levels. A dovecote over the garage, multiple peaks and interesting roof lines greet guests at the street side, where a pergola over the front door provides a warm welcome and fitting intro to the interesting design. Other exterior features include trusses and transoms over multiple windows, siding, shutters and stone accents throughout the home’s three stories. The water side includes a lower-level walkout, a lower patio, an upper enclosed porch and walls of windows, all designed to take full advantage of the sun-filled site. The floor plan is all about relaxation – the kitchen includes an oversized island designed for gathering family and friends, a u-shaped butler’s pantry with a convenient second sink, while the nearby great room has built-ins and a central natural fireplace. Distinctive details include decorative wood beams in the living and kitchen areas, a dining area with sloped ceiling and decorative trusses and built-in window seat, and another window seat with built-in storage in the den, perfect for relaxing or using as a home office. A first-floor laundry and space for future elevator make it as convenient as attractive. Upstairs, an additional 1,200 square feet of living space include a master bedroom suite with a sloped 13-foot ceiling with decorative trusses and a corner natural fireplace, a master bath with two sinks and a large walk-in closet with built-in bench near the window. Also included is are two additional bedrooms and access to a third-floor loft, which could functions as a third bedroom if needed. Two more bedrooms with walk-in closets and a bath are found in the 1,300-square foot lower level, which also includes a secondary kitchen with bar, a fitness room overlooking the lake, a recreation/family room with built-in TV and a wine bar perfect for toasting the beautiful view beyond.

 The Organized Home
Mid-sized transitional gender-neutral medium tone wood floor and brown floor dressing room photo in Chicago with shaker cabinets and white cabinets

 Sogno Design Group
Michele Lee Wilson
Example of a mid-sized arts and crafts loft-style medium tone wood floor and brown floor family room design in San Francisco with beige walls, no fireplace and no tv
Example of a mid-sized arts and crafts loft-style medium tone wood floor and brown floor family room design in San Francisco with beige walls, no fireplace and no tv

Sponsored
Sunbury, OH

J.Holderby - Renovations
Franklin County's Leading General Contractors - 2X Best of Houzz!

 DALTON DESIGNS, INC
Powder room - contemporary blue tile, subway tile and brown tile powder room idea in Miami with a vessel sink

 A Kinder Space
Open vanity allows easy wheel chair access
Patricia Bean, Expressive Architectural Photography
Inspiration for a small timeless master green tile and terra-cotta tile porcelain tile walk-in shower remodel in San Diego with raised-panel cabinets, white cabinets, a two-piece toilet, white walls, an undermount sink and tile countertops
Inspiration for a small timeless master green tile and terra-cotta tile porcelain tile walk-in shower remodel in San Diego with raised-panel cabinets, white cabinets, a two-piece toilet, white walls, an undermount sink and tile countertops
 Jessica Koltun Home
Interior Design by designer and broker Jessica Koltun Home | Selling Dallas
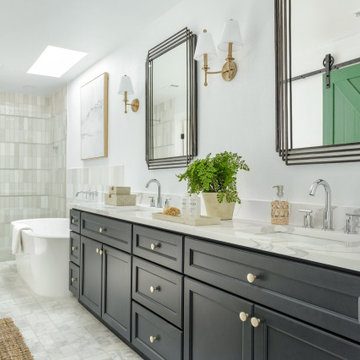
Huge beach style master multicolored tile and stone tile marble floor, beige floor and double-sink freestanding bathtub photo in Dallas with shaker cabinets, black cabinets, white walls, an undermount sink, quartzite countertops, a hinged shower door, white countertops and a built-in vanity
Huge beach style master multicolored tile and stone tile marble floor, beige floor and double-sink freestanding bathtub photo in Dallas with shaker cabinets, black cabinets, white walls, an undermount sink, quartzite countertops, a hinged shower door, white countertops and a built-in vanity

 Rehkamp Larson Architects, Inc.
Photography: Steve Henke
Elegant gray tile blue floor alcove bathtub photo in Minneapolis with recessed-panel cabinets, white cabinets, white walls, an undermount sink and white countertops
Elegant gray tile blue floor alcove bathtub photo in Minneapolis with recessed-panel cabinets, white cabinets, white walls, an undermount sink and white countertops

 NEOLITH by TheSize
A minimalist bathroom design using Neolith Arctic White for countertop surfacing and integrated sink.
Small trendy master medium tone wood floor walk-in shower photo with an integrated sink, a wall-mount toilet and white walls
Small trendy master medium tone wood floor walk-in shower photo with an integrated sink, a wall-mount toilet and white walls

 JMDG Architecture | Planning + Interiors
Photography by Giovanni Photography
Example of a beach style master light wood floor bedroom design in Tampa with blue walls and no fireplace
Example of a beach style master light wood floor bedroom design in Tampa with blue walls and no fireplace


 User
This luxurious bedroom creates an oasis for escaping the day! This master bedroom opens right to the deck for easy access to outdoor living!
Arthur Rutenberg Homes http://www.arthurrutenberghomes.com/
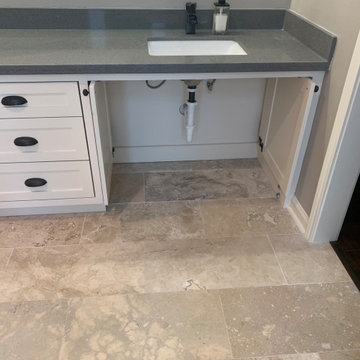
 LiveWell Mobility
This beautiful bathroom remodel is now completely wheelchair accessible. This bathroom features a zero entry shower, grab bars, and wheelchair accessible vanities.

 Sutro Architects
Bathroom - transitional white tile bathroom idea in San Francisco with a wall-mount sink

 North Shore Kitchen & Bath
Blue, White & Gray Master Bath
Mid-sized transitional master white tile and subway tile porcelain tile and gray floor freestanding bathtub photo in Chicago with flat-panel cabinets, blue cabinets, a two-piece toilet, gray walls, an undermount sink, quartz countertops and white countertops
Mid-sized transitional master white tile and subway tile porcelain tile and gray floor freestanding bathtub photo in Chicago with flat-panel cabinets, blue cabinets, a two-piece toilet, gray walls, an undermount sink, quartz countertops and white countertops

Sponsored
Sunbury, OH
J.Holderby - Renovations
Franklin County's Leading General Contractors - 2X Best of Houzz!

 Mike Schaap Builders
A main-floor master retreat with bathed-in-marble luxury bath, private access to the open-air deck and mesmerizing views, is nothing short of spectacular.
Photo credit: Dan Zeeff


 Graf Developments
Complete aging-in-place bathroom remodel to make it more accessible. Includes stylish safety grab bars, LED lighting, wide shower seat, under-mount tub with wide ledge, radiant heated flooring, and curbless entry to shower.
150