
Search results for "Master accessing" in Home Design Ideas

 Candace Nordquist Interiors
David W Cohen Photography
Freestanding bathtub - mid-sized contemporary master porcelain tile and brown tile marble floor and beige floor freestanding bathtub idea in Seattle with flat-panel cabinets, white cabinets, a two-piece toilet, white walls, a vessel sink, limestone countertops, a hinged shower door and beige countertops
Freestanding bathtub - mid-sized contemporary master porcelain tile and brown tile marble floor and beige floor freestanding bathtub idea in Seattle with flat-panel cabinets, white cabinets, a two-piece toilet, white walls, a vessel sink, limestone countertops, a hinged shower door and beige countertops
 DIGSdesign
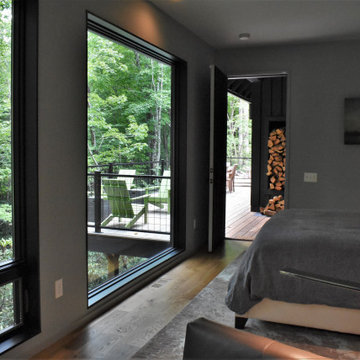
master bedroom view to dogtrot and deck. 8'x8' picture window aligns with bed placement.
Inspiration for a modern home design remodel in Charlotte
Inspiration for a modern home design remodel in Charlotte


Find the right local pro for your project

 Melodie Schooley
Wet room - small transitional master white tile and ceramic tile porcelain tile and multicolored floor wet room idea with open cabinets, a two-piece toilet, white walls, a wall-mount sink and quartz countertops

 Klassen Remodeling & Design, Inc.
Bathroom designed for full wheelchair accessibility. Features curbless, roll-in shower with decorative grab bars, handheld shower and porcelain tile. Mission style ADA vanity, tilted mirror and full ADA grab bars.

 Cascade West Development
Inspired by the majesty of the Northern Lights and this family's everlasting love for Disney, this home plays host to enlighteningly open vistas and playful activity. Like its namesake, the beloved Sleeping Beauty, this home embodies family, fantasy and adventure in their truest form. Visions are seldom what they seem, but this home did begin 'Once Upon a Dream'. Welcome, to The Aurora.

 Rendon Remodeling & Design, LLC
Inspiration for a modern master beige tile and ceramic tile drop-in bathtub remodel in DC Metro with flat-panel cabinets, brown cabinets, beige walls, a hinged shower door and white countertops


 Candace Nordquist Interiors
David W Cohen Photography
Example of a mid-sized trendy master white tile and porcelain tile marble floor and beige floor freestanding bathtub design in Seattle with flat-panel cabinets, white cabinets, a two-piece toilet, white walls, a vessel sink, limestone countertops, a hinged shower door and beige countertops
Example of a mid-sized trendy master white tile and porcelain tile marble floor and beige floor freestanding bathtub design in Seattle with flat-panel cabinets, white cabinets, a two-piece toilet, white walls, a vessel sink, limestone countertops, a hinged shower door and beige countertops

 Bluestem Remodeling
"Brandon Stengel - www.farmkidstudios.com”
Alcove shower - small contemporary gray tile, red tile and white tile alcove shower idea in Minneapolis with white walls, open cabinets and a two-piece toilet
Alcove shower - small contemporary gray tile, red tile and white tile alcove shower idea in Minneapolis with white walls, open cabinets and a two-piece toilet

 Rustic Trades Furniture
An amazing customer contacted us about making sliding barn doors for their lake front cabin home. (We designed a custom Emerson Trestle Table and Bench to match the doors.) I am excited to share this space!

 Rylex Custom Cabinetry and Closets
Kara Lashuay
Example of a mid-sized trendy women's walk-in closet design in New York with flat-panel cabinets and white cabinets
Example of a mid-sized trendy women's walk-in closet design in New York with flat-panel cabinets and white cabinets

 LMA GROUP INC.
Peter Kubilus
Beach style blue tile, white tile and subway tile mosaic tile floor and white floor bathroom photo in New York with shaker cabinets, beige cabinets, yellow walls and a trough sink
Beach style blue tile, white tile and subway tile mosaic tile floor and white floor bathroom photo in New York with shaker cabinets, beige cabinets, yellow walls and a trough sink

 Middlefork Luxury Home Builders
Rising amidst the grand homes of North Howe Street, this stately house has more than 6,600 SF. In total, the home has seven bedrooms, six full bathrooms and three powder rooms. Designed with an extra-wide floor plan (21'-2"), achieved through side-yard relief, and an attached garage achieved through rear-yard relief, it is a truly unique home in a truly stunning environment.
The centerpiece of the home is its dramatic, 11-foot-diameter circular stair that ascends four floors from the lower level to the roof decks where panoramic windows (and views) infuse the staircase and lower levels with natural light. Public areas include classically-proportioned living and dining rooms, designed in an open-plan concept with architectural distinction enabling them to function individually. A gourmet, eat-in kitchen opens to the home's great room and rear gardens and is connected via its own staircase to the lower level family room, mud room and attached 2-1/2 car, heated garage.
The second floor is a dedicated master floor, accessed by the main stair or the home's elevator. Features include a groin-vaulted ceiling; attached sun-room; private balcony; lavishly appointed master bath; tremendous closet space, including a 120 SF walk-in closet, and; an en-suite office. Four family bedrooms and three bathrooms are located on the third floor.
This home was sold early in its construction process.
Nathan Kirkman

Sponsored
Sunbury, OH

J.Holderby - Renovations
Franklin County's Leading General Contractors - 2X Best of Houzz!

 Hiser + Kopits Hiser Architects, P.C.
Modern compact bathroom renovation by Hiser + Kopits Hiser Architects featuring pale green glass mosaic wall tiles, custom gray terrazzo floor tile, a step-down walk-in doorless shower, vessel sink, and a solid surface countertop.
 User
Freestanding bathtub - mid-sized transitional master white tile and marble tile white floor and marble floor freestanding bathtub idea in Detroit with white walls, recessed-panel cabinets, white cabinets, a two-piece toilet, a drop-in sink, marble countertops, a hinged shower door and white countertops

 Red House Staging
Inspiration for a mid-sized transitional master medium tone wood floor and brown floor bedroom remodel in DC Metro with gray walls and no fireplace

 A Kinder Space
His entry into this shower space was doubled from its original size. The 6" dam was eliminated making this new space wheelchair accissible if needed.
Patricia Bean, photographer

Sponsored
Delaware, OH

Buckeye Basements, Inc.
Central Ohio's Basement Finishing ExpertsBest Of Houzz '13-'21

 Avec Interiors
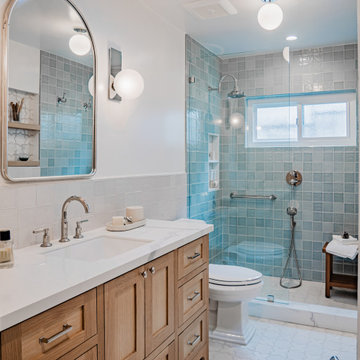
, together with our valued client and builder partner 5blox, rejuvenates a dated and narrow and poorly functioning 90s bathroom. The project culminates in a tranquil sanctuary that epitomizes quiet luxury. The redesign features a custom oak vanity with an integrated hamper and extensive storage, polished nickel finishes, and artfully placed decorative wall niches. Functional elements harmoniously blend with aesthetic details, such as the captivating blue-green shower tile and the charming mini stars and cross tiles adorning both the floor and niches.

 Dean Thomas Design Group
Freestanding bathtub - large contemporary master ceramic tile and gray floor freestanding bathtub idea in Calgary with flat-panel cabinets, medium tone wood cabinets, white walls, an undermount sink, quartz countertops and white countertops
178