
Search results for "Master accessing" in Home Design Ideas
 Tracy Tesmer Design Remodeling

Wheelchair Accessible Master Suite
Example of a large transitional gender-neutral carpeted and beige floor walk-in closet design in Atlanta with raised-panel cabinets and white cabinets
Example of a large transitional gender-neutral carpeted and beige floor walk-in closet design in Atlanta with raised-panel cabinets and white cabinets

 Robin Amorello, CKD CAPS - Atmoscaper Design
Robin Amorello, CKD CAPS
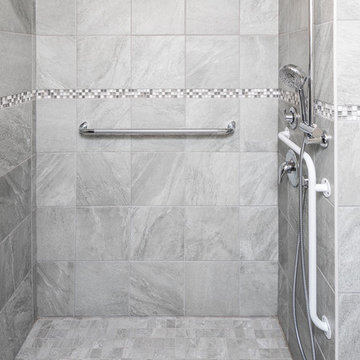
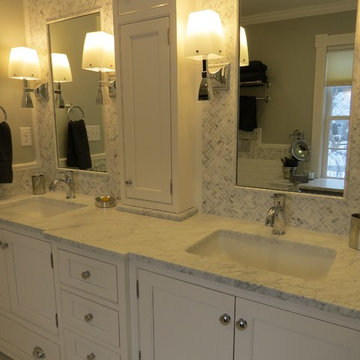
Example of a mid-sized classic master stone tile and white tile marble floor alcove bathtub design in Portland Maine with an undermount sink, beaded inset cabinets, white cabinets, marble countertops, a wall-mount toilet and gray walls
Example of a mid-sized classic master stone tile and white tile marble floor alcove bathtub design in Portland Maine with an undermount sink, beaded inset cabinets, white cabinets, marble countertops, a wall-mount toilet and gray walls
Find the right local pro for your project

 Neil Kelly Company
Transitional bathroom vanity with polished grey quartz countertop, dark blue cabinets with black hardware, Moen Doux faucets in black, Ann Sacks Savoy backsplash tile in cottonwood, 8"x8" patterned tile floor, and chic oval black framed mirrors by Paris Mirrors. Rain-textured glass shower wall, and a deep tray ceiling with a skylight.
 Designs Anew Houston LLC
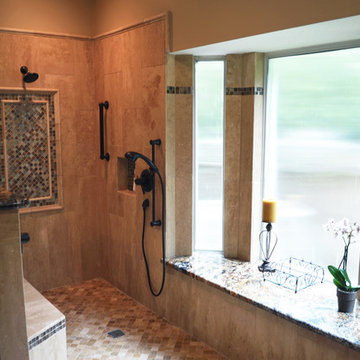

A beautiful bay window ledge holds
shower supplies and decorative accessories.
Home design - transitional home design idea in Houston
Home design - transitional home design idea in Houston
 Designs Anew Houston LLC
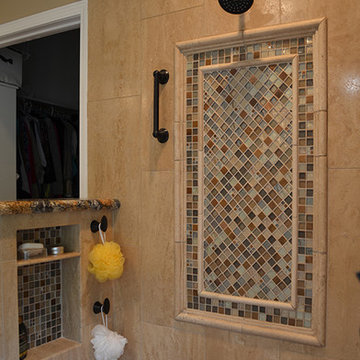
Closeup of the decorative tile details designed to enhance the aesthetics of the newly remodeled master bath, featuring Universal Design and Aging in Place accommodations for the clients' needs. Small niches for bath products are built in at varying heights for both sitting and standing users.
Barb Mueller. Designs Anew Houston.

Sponsored
Columbus, OH

Hope Restoration & General Contracting
Columbus Design-Build, Kitchen & Bath Remodeling, Historic Renovations
 Stephanie Dickens - BOWA

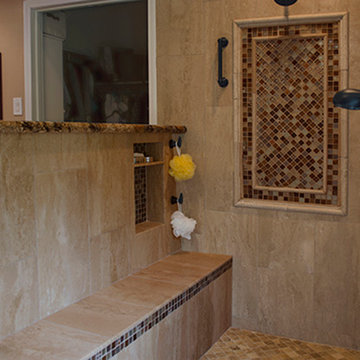
This contemporary master bathroom features a curbless shower for universal accessibility. The knee-wall provides privacy around the toilet while maintaining an open concept and accessible layout.
 Designs Anew Houston LLC
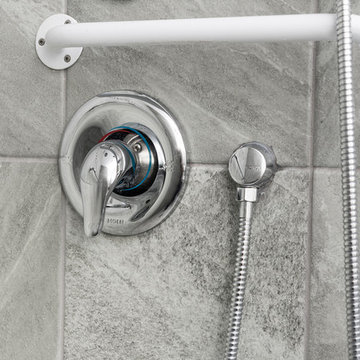
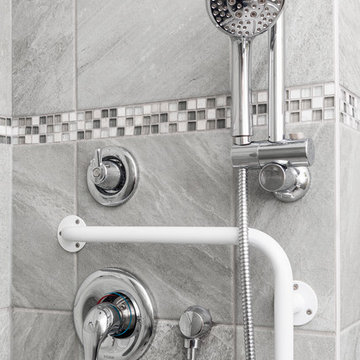
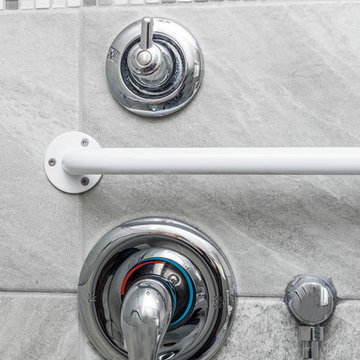
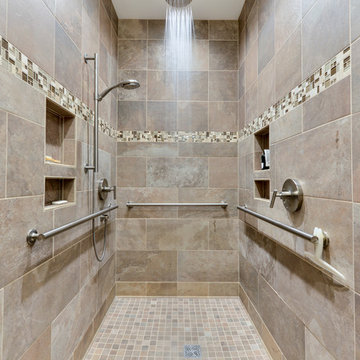
Interior of remodeled Universal Design and Aging in Place shower with temperature control at entry, convenient bench, grab bars, handheld shower on slide bar, and the easy to reach soap niche.
Carefully-positioned recessed cubbies are placed for standing and sitting access to bath items.
Barb Mueller. Designs Anew Houston.

Sponsored
Delaware, OH

Buckeye Basements, Inc.
Central Ohio's Basement Finishing ExpertsBest Of Houzz '13-'21

Sponsored
Sunbury, OH

J.Holderby - Renovations
Franklin County's Leading General Contractors - 2X Best of Houzz!
 Rachel Oliver Design, LLC
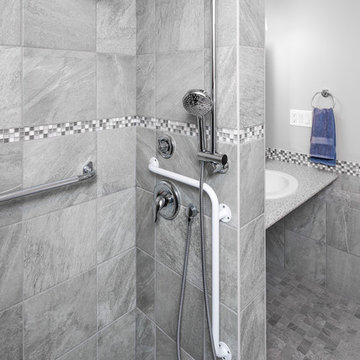
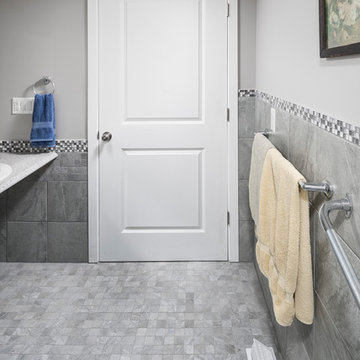
This bathroom needed to be totally wheelchair accessible for the client, who has very limited mobility. The sink is at the correct level for her to roll underneath and not hit her knees on the pipes. The custom terrazzo countertop has an integrated zero-entry sink for easy access.
Sara Hanna Photography
 Stanton Homes
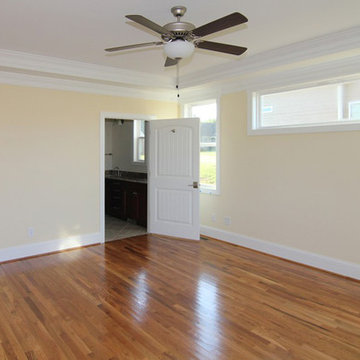
The master bedroom is aging in place design and fully wheelchair accessible, with door levers, bright colors, large windows, and expanded width doorways.

4