
Search results for "Master accessing" in Home Design Ideas

 GONTERMAN CUSTOM HOMES
Cottage blue tile, multicolored tile and white tile freestanding bathtub photo in Los Angeles

 Quality By Design Home Renovations
Example of a transitional master black tile multicolored floor bathroom design in Los Angeles with white cabinets, white walls, an undermount sink and white countertops

 Upscale Construction
Matthew Millman
Trendy white tile alcove bathtub photo in San Francisco with an undermount sink, glass-front cabinets and stainless steel cabinets
Trendy white tile alcove bathtub photo in San Francisco with an undermount sink, glass-front cabinets and stainless steel cabinets
Find the right local pro for your project

 Mary Washer Designs
Kim Sargent
Inspiration for a mid-sized contemporary master light wood floor and beige floor bedroom remodel in Wichita with blue walls and no fireplace
Inspiration for a mid-sized contemporary master light wood floor and beige floor bedroom remodel in Wichita with blue walls and no fireplace

 Refab Wood, LLC
Platform bed hand crafted from reclaimed barnwood and fabricated steel. King size
Example of a large mountain style formal, open concept and master brown floor and light wood floor bedroom design in Raleigh with gray walls, a metal fireplace, no tv and no fireplace
Example of a large mountain style formal, open concept and master brown floor and light wood floor bedroom design in Raleigh with gray walls, a metal fireplace, no tv and no fireplace

 Paul Gray Homes
Example of a large farmhouse master carpeted, gray floor, tray ceiling and vaulted ceiling bedroom design in Wichita with white walls and no fireplace

 Rosewood Custom Builders
Closet - contemporary carpeted closet idea in Dallas with dark wood cabinets and white walls

Sponsored
Columbus, OH

Hope Restoration & General Contracting
Columbus Design-Build, Kitchen & Bath Remodeling, Historic Renovations
 Wanda Ely Architect Inc.
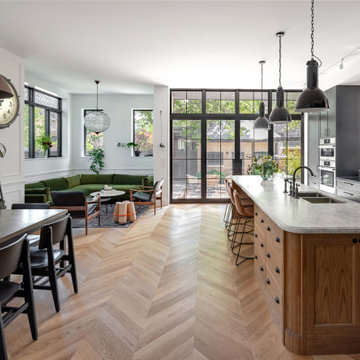
The sunken great room at the rear of the house contains the kitchen, dining room, and a lounge area. It features an eclectic mix of the clients’ treasured vintage finds, nods to traditional Edwardian architectural details, and modern industrial materials.

 Visbeen Architects
Forget just one room with a view—Lochley has almost an entire house dedicated to capturing nature’s best views and vistas. Make the most of a waterside or lakefront lot in this economical yet elegant floor plan, which was tailored to fit a narrow lot and has more than 1,600 square feet of main floor living space as well as almost as much on its upper and lower levels. A dovecote over the garage, multiple peaks and interesting roof lines greet guests at the street side, where a pergola over the front door provides a warm welcome and fitting intro to the interesting design. Other exterior features include trusses and transoms over multiple windows, siding, shutters and stone accents throughout the home’s three stories. The water side includes a lower-level walkout, a lower patio, an upper enclosed porch and walls of windows, all designed to take full advantage of the sun-filled site. The floor plan is all about relaxation – the kitchen includes an oversized island designed for gathering family and friends, a u-shaped butler’s pantry with a convenient second sink, while the nearby great room has built-ins and a central natural fireplace. Distinctive details include decorative wood beams in the living and kitchen areas, a dining area with sloped ceiling and decorative trusses and built-in window seat, and another window seat with built-in storage in the den, perfect for relaxing or using as a home office. A first-floor laundry and space for future elevator make it as convenient as attractive. Upstairs, an additional 1,200 square feet of living space include a master bedroom suite with a sloped 13-foot ceiling with decorative trusses and a corner natural fireplace, a master bath with two sinks and a large walk-in closet with built-in bench near the window. Also included is are two additional bedrooms and access to a third-floor loft, which could functions as a third bedroom if needed. Two more bedrooms with walk-in closets and a bath are found in the 1,300-square foot lower level, which also includes a secondary kitchen with bar, a fitness room overlooking the lake, a recreation/family room with built-in TV and a wine bar perfect for toasting the beautiful view beyond.

 User
UserADA Shower – With the client in mind and without sacrificing style, we made this master bathroom wheelchair friendly by utilizing a zero-entry shower pan, handheld shower, and bench seat.



 Urban Purpose Design
Sherwin Williams Accessible Beige
Example of a mid-sized classic master gray tile and ceramic tile ceramic tile doorless shower design in Atlanta with shaker cabinets, dark wood cabinets, an undermount sink, granite countertops and gray walls
Example of a mid-sized classic master gray tile and ceramic tile ceramic tile doorless shower design in Atlanta with shaker cabinets, dark wood cabinets, an undermount sink, granite countertops and gray walls

 Re-Bath Lancaster
AFTER - we removed the old tub/shower and replaced it with a walk-in shower with glass doors. We also removed the window and installed better ventilation. The vanity and cabinets were replaced with new cabinetry and matching mirror and lighting. We chose a vanity/sink with less depth to provide more floor space for ease of access.

Sponsored
Sunbury, OH

J.Holderby - Renovations
Franklin County's Leading General Contractors - 2X Best of Houzz!

 Group3
Mid-sized beach style galley medium tone wood floor enclosed kitchen photo with a farmhouse sink, recessed-panel cabinets, wood countertops, white backsplash, stainless steel appliances, white cabinets and an island

 Traci Connell Interiors
A modern black sectional creates the perfect place to lounge after a long day at work in this modern living room. The straight lined, heavy cocktail table can be used to kick your feet up and relax. A backdrop of an organic floral graces the previously empty corner and draws the eye to design of the space. The carved wood fireplace follows the lines of the inset tile around the firebox to create a simple, yet stunning modern design.
 Susan Clouse Interior Solutions

Created a large master bath suite by combining a bedroom next to the exiting bathroom. curb less shower entry, bench seat, niche, free standing tub, floor mount tub filler in gold finish, lighted mirrors, marble pattern porcelain tiles for easy maintenance, frame less shower glass floor to ceiling




 Shiflet Richardson Architects
Nick Johnson, Photographer
Example of a cottage bedroom design in Austin with white walls
Example of a cottage bedroom design in Austin with white walls

 Lee Edwards - residential design
Situated on the west slope of Mt. Baker Ridge, this remodel takes a contemporary view on traditional elements to maximize space, lightness and spectacular views of downtown Seattle and Puget Sound. We were approached by Vertical Construction Group to help a client bring their 1906 craftsman into the 21st century. The original home had many redeeming qualities that were unfortunately compromised by an early 2000’s renovation. This left the new homeowners with awkward and unusable spaces. After studying numerous space plans and roofline modifications, we were able to create quality interior and exterior spaces that reflected our client’s needs and design sensibilities. The resulting master suite, living space, roof deck(s) and re-invented kitchen are great examples of a successful collaboration between homeowner and design and build teams.
90