
Search results for "Master accessory" in Home Design Ideas

 California Closets of Indianapolis
Designer: Susan Martin-Gibbons
Photography: Pretty Pear Photography
Large transitional gender-neutral carpeted walk-in closet photo in Indianapolis with open cabinets and light wood cabinets
Large transitional gender-neutral carpeted walk-in closet photo in Indianapolis with open cabinets and light wood cabinets

 DD Ford Construction
Large tuscan dark wood floor and brown floor living room photo in Santa Barbara with white walls, a standard fireplace and a plaster fireplace

 Copper Leaf Interior Design Studio
Rick Lee
Dressing room - large transitional men's dark wood floor dressing room idea in Charleston with glass-front cabinets and medium tone wood cabinets
Dressing room - large transitional men's dark wood floor dressing room idea in Charleston with glass-front cabinets and medium tone wood cabinets
Find the right local pro for your project

 Griffin Design
The homeowner opted for a one piece Toto Soiree toilet with a softclose lid in the toilet room. The white shaker "Toilet Topper" cabinet above the toilet matches the vanity in the main space, while moving varies toiletries out of sight.
Photo Credit: Erin Weaver - Desired Photo
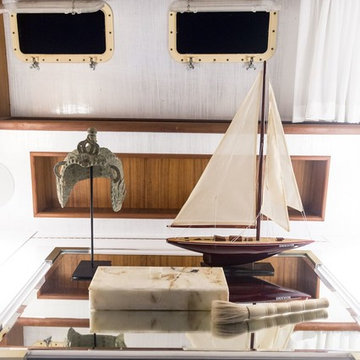
 Anthony Michael Interior Design, Ltd.
In the master stateroom, fun accessories sit atop a custom built-in that hides a pop up television. Wallcoverings combined with the original teak, keep it light and bright.


 Angie Schwab Interiors LLC
A large custom painted dresser anchors this wall. The art and accessories are all references to nature using neutral colors and natural texture. An indoor-outdoor rug adds a modern touch.
photo by: Beth Skogen

Sponsored
Columbus, OH

Hope Restoration & General Contracting
Columbus Design-Build, Kitchen & Bath Remodeling, Historic Renovations


 Joshua Alan Interiors
Master Suite Renovation: Installed all new casework, doors, and milk glass, and selected new paint color for the walls, ceiling, and woodwork. Added a second closet and raised the door height to a consistent height around the bedroom. Custom-made pillows, bedding, lamps, accessories, custom floor to ceiling window treatments, and custom rug.

 Benjamin Andres Architekt
Regan Wood Photography
Project for: OPUS.AD
Example of a large transitional master brown floor and dark wood floor bedroom design in New York with white walls and no fireplace
Example of a large transitional master brown floor and dark wood floor bedroom design in New York with white walls and no fireplace

 Jarvis & Co. Interiors, LLC
Photography: Mark LaRosa
Inspiration for a small transitional single-wall light wood floor eat-in kitchen remodel in New York with an undermount sink, shaker cabinets, white cabinets, blue backsplash, glass tile backsplash, stainless steel appliances and an island
Inspiration for a small transitional single-wall light wood floor eat-in kitchen remodel in New York with an undermount sink, shaker cabinets, white cabinets, blue backsplash, glass tile backsplash, stainless steel appliances and an island

 In Your Space Interior Design
Designed By Runa Novak
In Your space Interior Design
Example of a small minimalist medium tone wood floor powder room design in Chicago with a wall-mount sink
Example of a small minimalist medium tone wood floor powder room design in Chicago with a wall-mount sink

Sponsored
Sunbury, OH

J.Holderby - Renovations
Franklin County's Leading General Contractors - 2X Best of Houzz!

 Kern & Co. - Susan Spath Interior Design
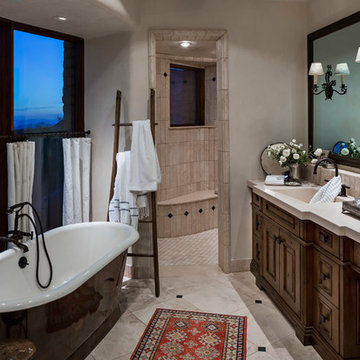
Luxury master bath design by award-winning designer Susan Spath. This Rancho Santa Fe master bath has been updated with custom interior lighting, beautiful cabinetry, a marble vanity counter top, and luxury accessories. Kern & Co.

 Cara Woodhouse Interiors LLC
Walk-in closet - huge transitional women's carpeted and white floor walk-in closet idea in New York with recessed-panel cabinets and white cabinets

 Crescent Builds
Ross Anania
Example of a mid-sized arts and crafts white tile and subway tile ceramic tile alcove shower design in Seattle with a one-piece toilet, white walls, an undermount sink, white cabinets and flat-panel cabinets
Example of a mid-sized arts and crafts white tile and subway tile ceramic tile alcove shower design in Seattle with a one-piece toilet, white walls, an undermount sink, white cabinets and flat-panel cabinets


Sponsored
Sunbury, OH
J.Holderby - Renovations
Franklin County's Leading General Contractors - 2X Best of Houzz!
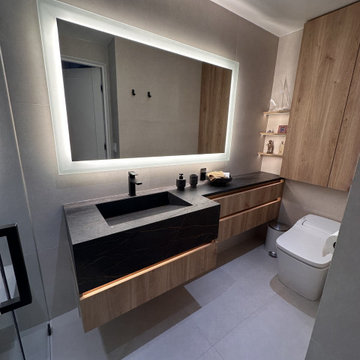
 KaramiaDesigns Inc.
Example of a mid-sized minimalist master gray tile and stone tile porcelain tile, gray floor and single-sink doorless shower design in Los Angeles with flat-panel cabinets, brown cabinets, a one-piece toilet, white walls, an integrated sink, solid surface countertops, a hinged shower door, black countertops and a built-in vanity
 KaramiaDesigns Inc.
Doorless shower - mid-sized modern master gray tile and stone tile porcelain tile, gray floor and single-sink doorless shower idea in Los Angeles with flat-panel cabinets, brown cabinets, a one-piece toilet, white walls, an integrated sink, solid surface countertops, a hinged shower door, black countertops and a built-in vanity


174