
Search results for "Master accessory" in Home Design Ideas

 C. Jane Barry Design
We updated the Master Bedroom by adding exposed beams and shabby chic chandelier in the tray ceiling, fabulous bedside lamps, transitional area rug, bedding, window treatments and accessories.

 Christa Pirl Interiors
Melissa McCafferty
Master bedroom bedside table accessories.
Bathroom - master bathroom idea
Bathroom - master bathroom idea

 Rosseland Remodeling
Inspiration for a transitional master beige tile and stone tile travertine floor drop-in bathtub remodel in Chicago with an undermount sink, recessed-panel cabinets, medium tone wood cabinets, granite countertops, a two-piece toilet and beige walls
Find the right local pro for your project

 Radue Homes Inc.
Master Bedroom with Carpet, Lighting, Bedding, Wall Art, Lamps, Accessories provided by Inspired Spaces. Wall Color is Dove Tail by Sherwin Williams.
Elegant master carpeted and gray floor bedroom photo in Milwaukee with gray walls
Elegant master carpeted and gray floor bedroom photo in Milwaukee with gray walls

 Chuck Wells & Associates
The metal and leather Caged King Bed flanked by the Plinth Side Table and Band Dresser and Star Ottoman from Kara Mann’s new Milling Road Collection.
Inspiration for a large modern master concrete floor bedroom remodel in Denver with white walls and no fireplace
Inspiration for a large modern master concrete floor bedroom remodel in Denver with white walls and no fireplace

 Del Sol Furniture
Inspiration for a master light wood floor bedroom remodel in Phoenix with beige walls
 Adel Woodwork Inc
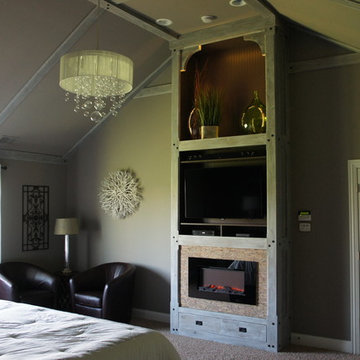
Built-in Cabinet and Ceiling Woodwork, rustic distressed finish complimented by contemporary room accessories.
Example of a mountain style home design design in Chicago
Example of a mountain style home design design in Chicago



 Tobi Fairley Interior Design
Perimeter counters are Caesarstone Quartz- 4220 Buttermilk. Wall paint is Sherwin-Williams Rice Grain SW6155. Backsplash is Walker Zanger Ceramica Alhambra. Drawer pulls are Emtek. Chandelier is Visual Comfort. Island color is custom. Stools are Lee Inds.

 Dalia Canora Design, LLC
Bedroom - mid-sized transitional master dark wood floor and brown floor bedroom idea in DC Metro with gray walls and no fireplace

 Casa Lab
Modern living room design by Casa Lab at Jade Signature in Sunny Isles.
Family room - modern open concept family room idea in Miami
Family room - modern open concept family room idea in Miami
 StoneUnlimited Kitchen and Bath Remodeling
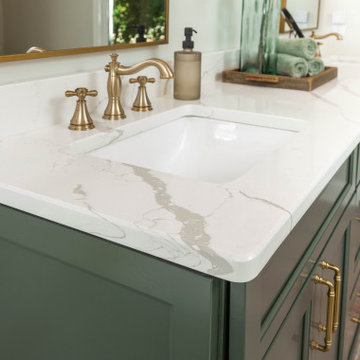
This aesthetically pleasing master bathroom is the perfect place for our clients to start and end each day. Fully customized shower fixtures and a deep soaking tub will provide the perfect solutions to destress and unwind. Our client's love for plants translates beautifully into this space with a sage green double vanity that brings life and serenity into their master bath retreat. Opting to utilize softer patterned tile throughout the space, makes it more visually expansive while gold accessories, natural wood elements, and strategically placed rugs throughout the room, make it warm and inviting.
Committing to a color scheme in a space can be overwhelming at times when considering the number of options that are available. This master bath is a perfect example of how to incorporate color into a room tastefully, while still having a cohesive design.
Items used in this space include:
Waypoint Living Spaces Cabinetry in Sage Green
Calacatta Italia Manufactured Quartz Vanity Tops
Elegant Stone Onice Bianco Tile
Natural Marble Herringbone Tile
Delta Cassidy Collection Fixtures
Want to see more samples of our work or before and after photographs of this project?
Visit the Stoneunlimited Kitchen and Bath website:
www.stoneunlimited.net
Stoneunlimited Kitchen and Bath is a full scope, full service, turnkey business. We do it all so that you don’t have to. You get to do the fun part of approving the design, picking your materials and making selections with our guidance and we take care of everything else. We provide you with 3D and 4D conceptual designs so that you can see your project come to life. Materials such as tile, fixtures, sinks, shower enclosures, flooring, cabinetry and countertops are ordered through us, inspected by us and installed by us. We are also a fabricator, so we fabricate all the countertops. We assign and manage the schedule and the workers that will be in your home taking care of the installation. We provide painting, electrical, plumbing as well as cabinetry services for your project from start to finish. So, when I say we do it, we truly do it all!

 White Sands Coastal Development
We remodeled this 5,400-square foot, 3-story home on ’s Second Street to give it a more current feel, with cleaner lines and textures. The result is more and less Old World Europe, which is exactly what we were going for. We worked with much of the client’s existing furniture, which has a southern flavor, compliments of its former South Carolina home. This was an additional challenge, because we had to integrate a variety of influences in an intentional and cohesive way.
We painted nearly every surface white in the 5-bed, 6-bath home, and added light-colored window treatments, which brightened and opened the space. Additionally, we replaced all the light fixtures for a more integrated aesthetic. Well-selected accessories help pull the space together, infusing a consistent sense of peace and comfort.

 TruDesign
Master Bath Design
Bathroom - mid-sized transitional master bathroom idea in Denver with raised-panel cabinets, white cabinets and quartz countertops
Bathroom - mid-sized transitional master bathroom idea in Denver with raised-panel cabinets, white cabinets and quartz countertops


 Regan Baker Design Inc.
Stylish brewery owners with airline miles that match George Clooney’s decided to hire Regan Baker Design to transform their beloved Duboce Park second home into an organic modern oasis reflecting their modern aesthetic and sustainable, green conscience lifestyle. From hops to floors, we worked extensively with our design savvy clients to provide a new footprint for their kitchen, dining and living room area, redesigned three bathrooms, reconfigured and designed the master suite, and replaced an existing spiral staircase with a new modern, steel staircase. We collaborated with an architect to expedite the permit process, as well as hired a structural engineer to help with the new loads from removing the stairs and load bearing walls in the kitchen and Master bedroom. We also used LED light fixtures, FSC certified cabinetry and low VOC paint finishes.
Regan Baker Design was responsible for the overall schematics, design development, construction documentation, construction administration, as well as the selection and procurement of all fixtures, cabinets, equipment, furniture,and accessories.
Key Contributors: Green Home Construction; Photography: Sarah Hebenstreit / Modern Kids Co.

 Bauer Clifton Interiors
Winner of Interior Design Society's 2013 Designer of the Year Awards: Bathrooms 30K & Under - 2nd Place
Example of a minimalist bathroom design in Seattle
Example of a minimalist bathroom design in Seattle




 Beyond Designs LLC
Example of a large minimalist master black tile and porcelain tile freestanding bathtub design in Dallas with raised-panel cabinets, white cabinets, soapstone countertops and black countertops

 Galo Verdesoto Design Inc
GUT-4: Master bed rm, custom bed, linens with custom accessory pillows.
Custom designed abstract rug. Custom designed (GVD originals) night tables. Custom lighting throughout. Art selection and acquisition.
All accessories and styling by GVD
196