
Search results for "Master accessory" in Home Design Ideas

 Coveted Haus
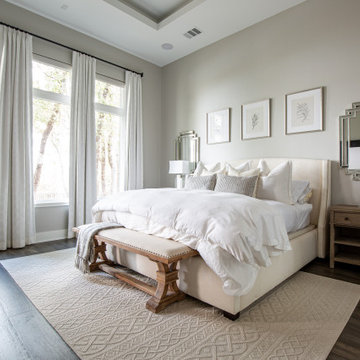
Challenge: design a room that the clients can find peace in, that they feel a sense of calm in when they turn in for the evening.
Hand selected all furnishings, accessories, lighting, paint color, flooring, floor coverings, drapery and drapery hardware. Managed outside sub-contractors and project managed lighting schedule and drapery installation.

 SpaceManager Closets
This accessory is called a 'belt butler' but can obviously be used for so much more. Some have used it to store scarves and in this case, necklaces. It slides out when you need to grab an item, and conveniently tucks away when not in use.
Find the right local pro for your project


 Amy Pearson Design
Relocating to Portland, Oregon from California, this young family immediately hired Amy to redesign their newly purchased home to better fit their needs. The project included updating the kitchen, hall bath, and adding an en suite to their master bedroom. Removing a wall between the kitchen and dining allowed for additional counter space and storage along with improved traffic flow and increased natural light to the heart of the home. This galley style kitchen is focused on efficiency and functionality through custom cabinets with a pantry boasting drawer storage topped with quartz slab for durability, pull-out storage accessories throughout, deep drawers, and a quartz topped coffee bar/ buffet facing the dining area. The master bath and hall bath were born out of a single bath and a closet. While modest in size, the bathrooms are filled with functionality and colorful design elements. Durable hex shaped porcelain tiles compliment the blue vanities topped with white quartz countertops. The shower and tub are both tiled in handmade ceramic tiles, bringing much needed texture and movement of light to the space. The hall bath is outfitted with a toe-kick pull-out step for the family’s youngest member!


 Spectrum Design Group
Cory Rodeheaver
Mid-sized cottage l-shaped cork floor and brown floor enclosed kitchen photo in Chicago with an undermount sink, recessed-panel cabinets, green cabinets, quartz countertops, gray backsplash, porcelain backsplash, stainless steel appliances and a peninsula
Mid-sized cottage l-shaped cork floor and brown floor enclosed kitchen photo in Chicago with an undermount sink, recessed-panel cabinets, green cabinets, quartz countertops, gray backsplash, porcelain backsplash, stainless steel appliances and a peninsula



 Guided Home Design
Indy Ferrufino
EIF Images
eifimages@gmail.com
Large trendy master light wood floor and white floor bedroom photo in Phoenix with white walls
Large trendy master light wood floor and white floor bedroom photo in Phoenix with white walls


 Michelle Pelech
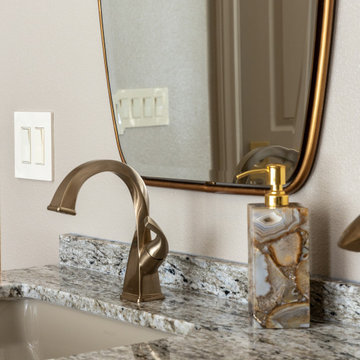
Example of a trendy double-sink bathroom design in San Luis Obispo with white cabinets

 Penland's Furniture
Example of a mid-sized master medium tone wood floor bedroom design with beige walls

 Fort Worth Staging & Design
Master bedroom staged with homeowner's furniture and accessories.
Transitional bedroom photo in Dallas
Transitional bedroom photo in Dallas
 Michelle Pelech
Bathroom - contemporary double-sink bathroom idea in San Luis Obispo with white cabinets

Sponsored
Sunbury, OH

J.Holderby - Renovations
Franklin County's Leading General Contractors - 2X Best of Houzz!
 Michelle Pelech
Example of a trendy double-sink bathroom design in San Luis Obispo with white cabinets


 The Couture Haus Interior Design
Contemporary Master Bedroom with orange and teal accents
Large trendy master dark wood floor and brown floor bedroom photo in Raleigh with gray walls and no fireplace
Large trendy master dark wood floor and brown floor bedroom photo in Raleigh with gray walls and no fireplace

Sponsored
Delaware, OH

Buckeye Basements, Inc.
Central Ohio's Basement Finishing ExpertsBest Of Houzz '13-'21

 Patte Lau Interior Stylist
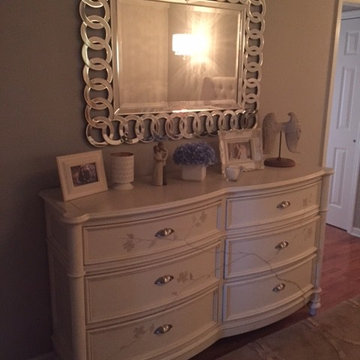
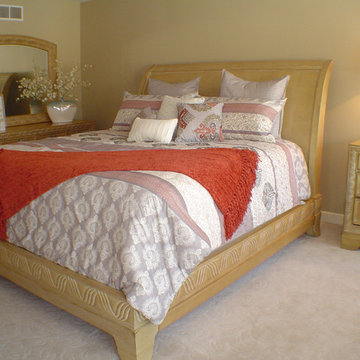
All new linens/accent pillows for master bed room plus accessories. New paint color on walls
Inspiration for a transitional home design remodel in Chicago
Inspiration for a transitional home design remodel in Chicago


207