
Search results for "Master achieve" in Home Design Ideas

 Traci Connell Interiors
A master bedroom fit for a bed and breakfast! This client wanted to feel at home, yet on vacation at all times in their space. We combined the calming colors of grey blue and green with cream and white to achieve a soft, subtle appearance. Through unique textures such as grasscloth and velvet, we brought different feels throughout the space. A separate sitting area with custom built in cabinetry and glass light fixture provides a space for the client to "live" without disturbing their bed area.
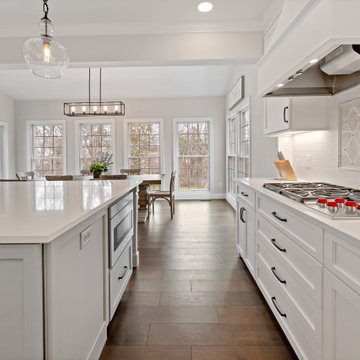
 Moss Building & Design
An interior remodel that encompasses almost the entire home, as seen here in this Ashburn remodel, takes an experienced team and a strong relationship with both the customer and their design vision. By transforming the main floor's foyer, powder room, family room, and kitchen into more functional and modern spaces for the entire family to use and enjoy, and creating better use of space upstairs by adding an en suite bathroom, updating the master bedroom, closet, and bathroom, and installing all new flooring throughout, MOSS was able to achieve all exactly the results our customers envisioned.

 Klopf Architecture
, Arterra Landscape Architects and Henry Calvert of Calvert Ventures Designed and built a new warm, modern, Eichler-inspired, open, indoor-outdoor home on a deeper-than-usual San Mateo Highlands property where an original Eichler house had burned to the ground.
The owners wanted multi-generational living and larger spaces than the original home offered, but all parties agreed that the house should respect the neighborhood and blend in stylistically with the other Eichlers. At first the Klopf team considered re-using what little was left of the original home and expanding on it. But after discussions with the owner and builder, all parties agreed that the last few remaining elements of the house were not practical to re-use, so Klopf Architecture designed a new home that pushes the Eichler approach in new directions.
One disadvantage of Eichler production homes is that the house designs were not optimized for each specific lot. A new custom home offered the team a chance to start over. In this case, a longer house that opens up sideways to the south fit the lot better than the original square-ish house that used to open to the rear (west). Accordingly, the Klopf team designed an L-shaped “bar” house with a large glass wall with large sliding glass doors that faces sideways instead of to the rear like a typical Eichler. This glass wall opens to a pool and landscaped yard designed by Arterra Landscape Architects.
Driving by the house, one might assume at first glance it is an Eichler because of the horizontality, the overhanging flat roof eaves, the dark gray vertical siding, and orange solid panel front door, but the house is designed for the 21st Century and is not meant to be a “Likeler.” You won't see any posts and beams in this home. Instead, the ceiling decking is a western red cedar that covers over all the beams. Like Eichlers, this cedar runs continuously from inside to out, enhancing the indoor / outdoor feeling of the house, but unlike Eichlers it conceals a cavity for lighting, wiring, and insulation. Ceilings are higher, rooms are larger and more open, the master bathroom is light-filled and more generous, with a separate tub and shower and a separate toilet compartment, and there is plenty of storage. The garage even easily fits two of today's vehicles with room to spare.
A massive 49-foot by 12-foot wall of glass and the continuity of materials from inside to outside enhance the inside-outside living concept, so the owners and their guests can flow freely from house to pool deck to BBQ to pool and back.
During construction in the rough framing stage, Klopf thought the front of the house appeared too tall even though the house had looked right in the design renderings (probably because the house is uphill from the street). So Klopf Architecture paid the framer to change the roofline from how we had designed it to be lower along the front, allowing the home to blend in better with the neighborhood. One project goal was for people driving up the street to pass the home without immediately noticing there is an "imposter" on this lot, and making that change was essential to achieve that goal.
This 2,606 square foot, 3 bedroom, 3 bathroom Eichler-inspired new house is located in San Mateo in the heart of the Silicon Valley.
Klopf Architecture Project Team: John Klopf, AIA, Klara Kevane
Landscape Architect: Arterra Landscape Architects
Contractor: Henry Calvert of Calvert Ventures
Photography ©2016 Mariko Reed
Location: San Mateo, CA
Year completed: 2016
Find the right local pro for your project

 Sunburst Shutters & Window Fashions Charlotte
Sliding Barn Doors and Sliding Barn Door Shutters Sunburst announces sliding barn doors and barn door shutters. Our barn doors have numerous options and can be used on doors and windows. Using barn doors as a window treatment is revolutionary--a perfect way to achieve that unique design you've been searching for.

 Treefrog Design
The new space feels light, airy and open exuding a tranquil sophistication. A relaxed, meditative atmosphere is achieved by combining glass tile, white walls, dark cabinets and a porcelain countertop.

 Four Corners Home Solutions
From curbside to your door, from corner to corner, our team will help you add the colours you love and harmonize your décor to achieve the look and feel you desire.
Photo Credits: Four Corners Home Solutions
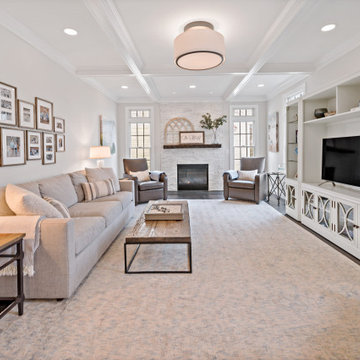 Moss Building & Design
An interior remodel that encompasses almost the entire home, as seen here in this Ashburn remodel, takes an experienced team and a strong relationship with both the customer and their design vision. By transforming the main floor's foyer, powder room, family room, and kitchen into more functional and modern spaces for the entire family to use and enjoy, and creating better use of space upstairs by adding an en suite bathroom, updating the master bedroom, closet, and bathroom, and installing all new flooring throughout, MOSS was able to achieve all exactly the results our customers envisioned.


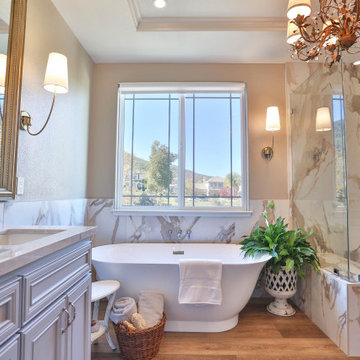
 Studio 38 Designs, Inc.
This was a complete master bathroom remodel. The client wanted the space to have a traditional style with a French country feel. The countertops golden accents and the polished chrome fixtures go hand in hand to achieve the soft glam look the client requested. Separate vanities are suitable for partners wishing to coexist while having their own space. The large tiles and clawless freestanding tub give the client the easy clean process that they were looking for. Elegance and clean.

 BAUFORMAT
Example of a trendy master multicolored tile and stone slab white floor doorless shower design in Los Angeles

 Lagois Design Build Renovate
This addition and extensive interior renovation optimizes front and rear river views, natural light and indoor / outdoor integration. The use of craftsman detailing – adding a front porch – makes this home naturally inviting, functional and extremely livable.
The design was challenged due to the waterfront lot restrictions, lot coverage restrictions (car port instead of garage), slope stability challenges and septic restrictions (only 15% of existing footprint was allowed). The rear eating area / sunroom addition was built on pillars to achieve septic clearances. The second storey addition utilized sloped ceilings, which finished at 10 ft. in order to create spacial volume. Open to below areas allow more sunlight in and help achieve square footage requirements. The carport helped meet lot coverage restrictions, but more importantly, helped lessen the environmental impact. Driveways and walkways feature natural stone for water runoff.
The home exceeded the design objectives by maintaining formal entertaining, by eliminating walls and organizing spaces, creating comfortable family areas and by introducing natural light throughout the home.
2012 Finalist in the Canadian Home Builder’s SAM Awards for a Whole House
Renovation $250,000-$500,000
2012 Ontario Home Builders Association Awards Finalist for Most Outstanding Home Renovation $100,000 – $500,000
2012 Greater Ottawa Home Builders Association Awards Finalist for
Renovations/Additions $350,000 – $499,999
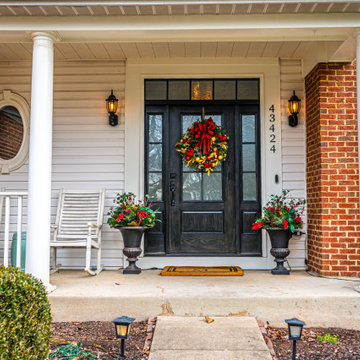 Moss Building & Design
An interior remodel that encompasses almost the entire home, as seen here in this Ashburn remodel, takes an experienced team and a strong relationship with both the customer and their design vision. By transforming the main floor's foyer, powder room, family room, and kitchen into more functional and modern spaces for the entire family to use and enjoy, and creating better use of space upstairs by adding an en suite bathroom, updating the master bedroom, closet, and bathroom, and installing all new flooring throughout, MOSS was able to achieve all exactly the results our customers envisioned.

 Green Renovation Group Inc.
Our client Neel decided to renovate his master bathroom since it felt very outdated. He was looking to achieve that luxurious look by choosing dark color scheme for his bathroom with a touch of brass. The look we got is amazing. We chose a black vanity, toilet and window frame and painted the walls black.
 Moss Building & Design
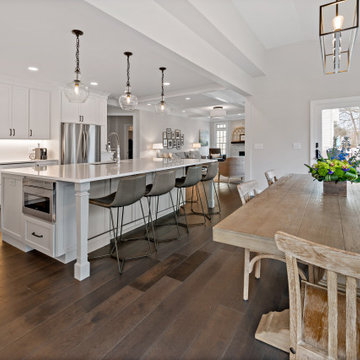
An interior remodel that encompasses almost the entire home, as seen here in this Ashburn remodel, takes an experienced team and a strong relationship with both the customer and their design vision. By transforming the main floor's foyer, powder room, family room, and kitchen into more functional and modern spaces for the entire family to use and enjoy, and creating better use of space upstairs by adding an en suite bathroom, updating the master bedroom, closet, and bathroom, and installing all new flooring throughout, MOSS was able to achieve all exactly the results our customers envisioned.

Sponsored
Sunbury, OH

J.Holderby - Renovations
Franklin County's Leading General Contractors - 2X Best of Houzz!
 Moss Building & Design
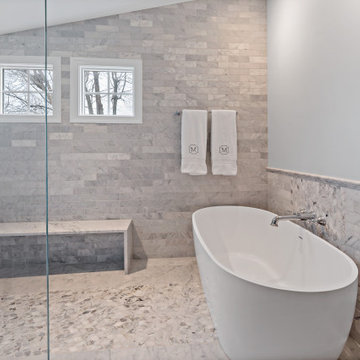
An interior remodel that encompasses almost the entire home, as seen here in this Ashburn remodel, takes an experienced team and a strong relationship with both the customer and their design vision. By transforming the main floor's foyer, powder room, family room, and kitchen into more functional and modern spaces for the entire family to use and enjoy, and creating better use of space upstairs by adding an en suite bathroom, updating the master bedroom, closet, and bathroom, and installing all new flooring throughout, MOSS was able to achieve all exactly the results our customers envisioned.
 Moss Building & Design
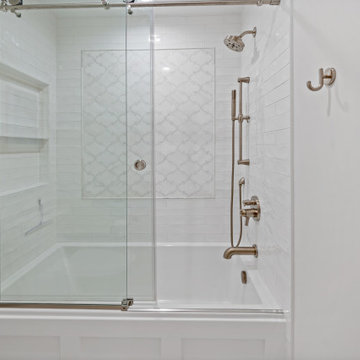
An interior remodel that encompasses almost the entire home, as seen here in this Ashburn remodel, takes an experienced team and a strong relationship with both the customer and their design vision. By transforming the main floor's foyer, powder room, family room, and kitchen into more functional and modern spaces for the entire family to use and enjoy, and creating better use of space upstairs by adding an en suite bathroom, updating the master bedroom, closet, and bathroom, and installing all new flooring throughout, MOSS was able to achieve all exactly the results our customers envisioned.

 S.J. Janis Company, Inc.
The updated master bathroom has achieved an ideal mix of style and comfort. The pale shades create a space that puts the owner at ease with its soft character. A great use of coordinating wallpaper, tile, paint colors, and hardware.
 Green Renovation Group Inc.
Our client Neel decided to renovate his master bathroom since it felt very outdated. He was looking to achieve that luxurious look by choosing dark color scheme for his bathroom with a touch of brass. The look we got is amazing. We chose a black vanity, toilet and window frame and painted the walls black.


 Moss Building & Design
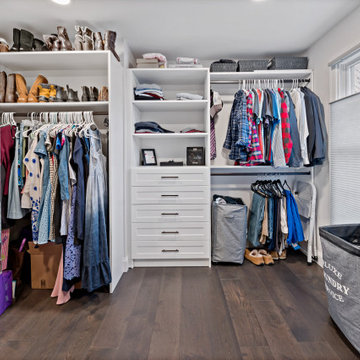
An interior remodel that encompasses almost the entire home, as seen here in this Ashburn remodel, takes an experienced team and a strong relationship with both the customer and their design vision. By transforming the main floor's foyer, powder room, family room, and kitchen into more functional and modern spaces for the entire family to use and enjoy, and creating better use of space upstairs by adding an en suite bathroom, updating the master bedroom, closet, and bathroom, and installing all new flooring throughout, MOSS was able to achieve all exactly the results our customers envisioned.
 Moss Building & Design
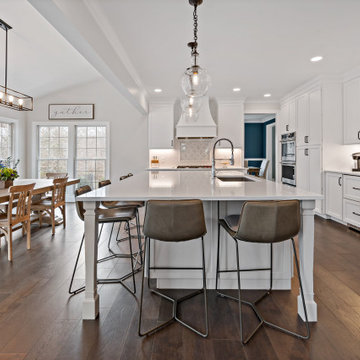
An interior remodel that encompasses almost the entire home, as seen here in this Ashburn remodel, takes an experienced team and a strong relationship with both the customer and their design vision. By transforming the main floor's foyer, powder room, family room, and kitchen into more functional and modern spaces for the entire family to use and enjoy, and creating better use of space upstairs by adding an en suite bathroom, updating the master bedroom, closet, and bathroom, and installing all new flooring throughout, MOSS was able to achieve all exactly the results our customers envisioned.

 Fireplaces 'N' Fixin's
Built on a strong foundation of continuous fireplace innovation, the Valor Linear Series welcomes the first of its kind--a wide-format fireplace that integrates linear design with impressive radiant heat technology.
Featuring leading edge, contemporary design, this series provides efficient comfort, advanced controllability, distinct quality and superior heating performance, even when the power goes out.
Blending clean, functional design and installation versatility, each Valor linear model fits seamlessly into contemporary room settings with ease.
Engineered to enhance flame depth and width without sacrificing efficiency, the specialized Valor burner projects radiant warmth – where you want it, when you want it.
Soothing, relaxed flames illuminate the natural fire elements while creating a casual and comfortable atmosphere.
A selection of complimentary surrounds extends the linear composition, or simplify with the 1” trim kit option for a seamless transition when finishing to any wall surface.
Highly efficient and reliable home heaters, the Linear Series combines renowned Valor function with true contemporary form.
Photo by Valor.
60