
Search results for "Master achieve" in Home Design Ideas

 Emily Anne Interior Design
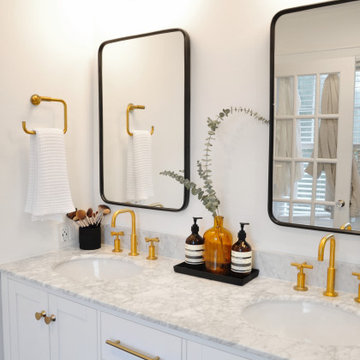
This original 1970's master bathroom was in need of an update. The vanity was low and dated, there was a large soffit above the sinks which made the space feel dark and small, and the shower space did not function for the current owners. We stripped the space of any existing materials and started new. Calacatta mosaic tiles add drama and texture to the vanity and shower space. By keeping the materials neutral but adding multiple textures, we achieved a calm, luxurious space.
 All-In Construction Services, LLC
Our clients knew they wanted to achieve a look that matched the historic charm of this classic home, but also reflected their personal style. This recently completed project in Winter Park truly demonstrates a timeless approach to current trends.

 Design First Builders
A second story addition much needed for a growing family. These clients needed a master bedroom, another guest bedroom, more storage, another full bathroom, & a space for their family to enjoy each other's company.
We achieved all this with a second story addition over their existing garage!
Find the right local pro for your project

 MultiTable
The MultiTable FlexTable Height Adjustable sit Stand Desk.
https://www.multitable.com/product/flextable-height-adjustable-standing-desk/
The FlexTable by MultiTable is uniquely designed from the ground up to be the most steadfast, versatile and adaptable height adjustable standing desk made for today’s modern workspace.
Now the power is in your hands to sit or stand with an affordable height adjustable desk that can be ordered with an electric up-down switch or a hand crank – you get to choose how to raise and lower your desk surface. Best part is you can easily and quickly convert the FlexTable from a manual hand crank to an electric switch at any time with the FlexTable Electric Upgrade Kit.
Offering impressive height adjustability from 27 ⅝” to 45 ⅞”, the FlexTable is made from quality-grade aluminum and steel components that can support standard desk tops ranging from 40” to 72” wide. Our most affordable standing desk yet, FlexTable achieves the ultimate in functionality, comfort and flexibility.
With MultiTable, you decide how you accomplish your best work.
FEATURES:
Affordable, high-quality design in a variety of standard colors
Powder-coated premium aluminum and steel desk frame
Expansive height adjustability from 27 ⅝” to 45 ⅞”
Adjustable width range from: 43” to 67”
Adjustable desk frame width supports desk tops up to 72”
Wide desk frame leg structure for improved stability and durability
Flexible conversion from manual hand crank to electric switch with FlexTable Electric Conversion Kit
30-day return guarantee
5-year limited warranty
 Design First Builders
A second story addition much needed for a growing family. These clients needed a master bedroom, another guest bedroom, more storage, another full bathroom, & a space for their family to enjoy each other's company.
We achieved all this with a second story addition over their existing garage!

 Susan Brook Interiors
Organization has to be key in a dressing room as well as looking beautiful. This was achieved by form and function, just gorgeous.
Inspiration for a transitional closet remodel in Indianapolis
Inspiration for a transitional closet remodel in Indianapolis

 RJA Design
This project was purposefully neutralized in ocean grays and blues with accents that mirror a drama filled sunset. This achieves a calming effect as the sun rises in the early morning. At high noon we strived for balance of the senses with rich textures that both soothe and excite. Under foot is a plush midnight ocean blue rug that emulates walking on water. Tactile fabrics and velvet pillows provide interest and comfort. As the sun crescendos, the oranges and deep blues in both art and accents invite you and the night to dance inside your home. Lighting was an intriguing challenge and was solved by creating a delicate balance between natural light and creative interior lighting solutions.

Sponsored
Delaware, OH

Buckeye Basements, Inc.
Central Ohio's Basement Finishing ExpertsBest Of Houzz '13-'21

 Orna Gurevich interior design
1960s open concept concrete floor and gray floor living room library photo in Tel Aviv with white walls, no fireplace and a tv stand
 Master Blinds
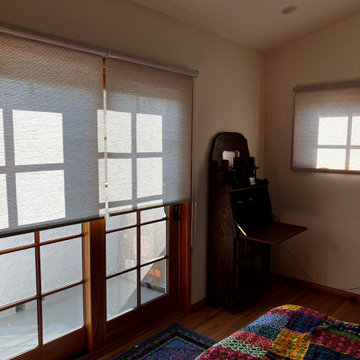
Embrace the perfect balance! Our beige roller shades gracefully adorn your balcony doors halfway, allowing a gentle infusion of sunlight. Achieve privacy without compromising on the cozy ambiance. Elevate your bedroom escape with a touch of warmth. ☀️? #BalconyRetreat #WindowCharm #CozyLiving
 Chervin Kitchen & Bath Inc.
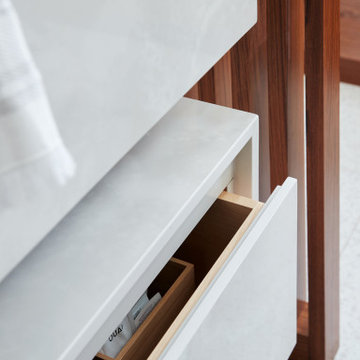
A sleek aesthetic is achieved with this stone-cladded floating vanity. Its polished finish not only creates a beautiful ambiance but also ensures easy maintenance due to the material's effortless cleaning properties.

 DK Homes
We had the opportunity to come alongside this homeowner and demo an old cottage and rebuild this new year-round home for them. We worked hard to keep an authentic feel to the lake and fit the home nicely to the space.
We focused on a small footprint and, through specific design choices, achieved a layout the homeowner loved. A major goal was to have the kitchen, dining, and living all walk out at the lake level. We also managed to sneak a master suite into this level (check out that ceiling!).
 Emily Anne Interior Design
This original 1970's master bathroom was in need of an update. The vanity was low and dated, there was a large soffit above the sinks which made the space feel dark and small, and the shower space did not function for the current owners. We stripped the space of any existing materials and started new. Calacatta mosaic tiles add drama and texture to the vanity and shower space. By keeping the materials neutral but adding multiple textures, we achieved a calm, luxurious space.

 MK Development & Investment LLC
Marble carries into the large, corner shower of the Master Bathroom. A rainhead showerhead is used to truly achieve that spa-like feel.
Example of a large trendy master white tile and stone tile marble floor freestanding bathtub design in DC Metro with green walls, an undermount sink, furniture-like cabinets, gray cabinets and marble countertops
Example of a large trendy master white tile and stone tile marble floor freestanding bathtub design in DC Metro with green walls, an undermount sink, furniture-like cabinets, gray cabinets and marble countertops

Sponsored
Fredericksburg, OH

High Point Cabinets
Columbus' Experienced Custom Cabinet Builder | 4x Best of Houzz Winner

 Eaton Custom Homes
The goal in building this home was to create an exterior esthetic that elicits memories of a Tuscan Villa on a hillside and also incorporates a modern feel to the interior.
Modern aspects were achieved using an open staircase along with a 25' wide rear folding door. The addition of the folding door allows us to achieve a seamless feel between the interior and exterior of the house. Such creates a versatile entertaining area that increases the capacity to comfortably entertain guests.
The outdoor living space with covered porch is another unique feature of the house. The porch has a fireplace plus heaters in the ceiling which allow one to entertain guests regardless of the temperature. The zero edge pool provides an absolutely beautiful backdrop—currently, it is the only one made in Indiana. Lastly, the master bathroom shower has a 2' x 3' shower head for the ultimate waterfall effect. This house is unique both outside and in.
 Emily Anne Interior Design
This original 1970's master bathroom was in need of an update. The vanity was low and dated, there was a large soffit above the sinks which made the space feel dark and small, and the shower space did not function for the current owners. We stripped the space of any existing materials and started new. Calacatta mosaic tiles add drama and texture to the vanity and shower space. By keeping the materials neutral but adding multiple textures, we achieved a calm, luxurious space.
 Eaton Custom Homes
The goal in building this home was to create an exterior esthetic that elicits memories of a Tuscan Villa on a hillside and also incorporates a modern feel to the interior.
Modern aspects were achieved using an open staircase along with a 25' wide rear folding door. The addition of the folding door allows us to achieve a seamless feel between the interior and exterior of the house. Such creates a versatile entertaining area that increases the capacity to comfortably entertain guests.
The outdoor living space with covered porch is another unique feature of the house. The porch has a fireplace plus heaters in the ceiling which allow one to entertain guests regardless of the temperature. The zero edge pool provides an absolutely beautiful backdrop—currently, it is the only one made in Indiana. Lastly, the master bathroom shower has a 2' x 3' shower head for the ultimate waterfall effect. This house is unique both outside and in.

 West Coast Windows & Doors, Inc.
Trendy multicolored two-story vinyl flat roof photo in San Francisco

Sponsored
Delaware, OH
Buckeye Basements, Inc.
Central Ohio's Basement Finishing ExpertsBest Of Houzz '13-'21
 123 Remodeling Inc.
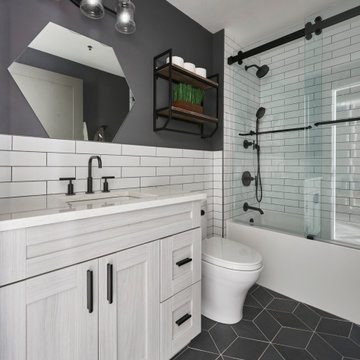
In the kid’s bathroom, we wanted to keep it contemporary but also playful, which we achieved through the use of individual rhombus shaped tile pieces creating a tilted hexagon shaped floor and hexagon custom mirror.
We also decided to continue the subway tile along the walls, which highlighted well against the “Peppercorn” wall paint by Sherwin Williams and matte black finishes throughout.
123 Remodeling - Chicagoland's Top Rated Remodeling Company
 Milano Kitchen and Bath Center
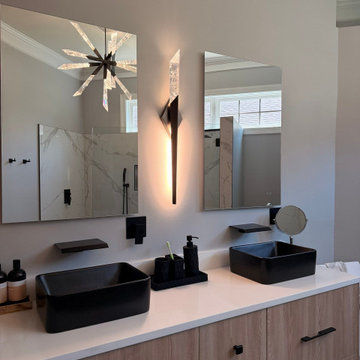
When designing this home, our goal was to create a seamless flow from one level to the next. By using the same premium materials, cabinetry, countertops, fixtures, and finishes in both the upstairs ensuite and the downstairs master bath, we achieved a cohesive, luxurious look that feels intentional throughout the home.
The upstairs ensuite features a sleek floating vanity with warm wood cabinetry, matte black fixtures, and a softly illuminated mirror, while the downstairs master bath expands on the same design palette with a custom double vanity, floor-to-ceiling storage, and a spa-inspired shower. The result is two unique spaces connected by one timeless design vision.

 Visbeen Architects
Lakefront living is not often luxurious and conscious of size. The “Emmett” design achieves both of these goals in style. Despite being ideal for a narrow waterfront lot, this home leaves nothing wanting, offering homeowners three full floors of modern living. Dining, kitchen, and living areas flank the outdoor patio space, while three bedrooms plus a master suite are located on the upper level. The lower level provides additional gathering space and a bunk room, as well as a “beach bath” with walkout access to the lake.
56