
Search results for "Master achieve" in Home Design Ideas

 Leslie Cotter Interiors
Inspiration for a mid-sized transitional master white tile and porcelain tile porcelain tile and white floor alcove shower remodel in Louisville with dark wood cabinets, a two-piece toilet, white walls, an undermount sink, marble countertops, a hinged shower door and recessed-panel cabinets

 Evenflow Interiors
Our clients purchased their home with no custom upgrades... this was the perfect blank canvas for our team to get started.
Traditional elements and heavily carved moldings are some of the details found in the first floor. We chose cozy fabrics and furniture to accommodate this family of four.
The master bed room suite has a bit of a transitional feel... the custom furniture pieces here are more clean and streamlined.
We achieve added interest and texture with the use of different hardwood finishes. The master bedroom floor is a blonde hardwood with large hand knotted area rugs made from wool. An antique trunk at the foot of the bed works perfectly with the mirrored side chest and tall painted armoire.
A modern update in the master bath included a glass enclosure shower with frosted sea glass tiles. Window treatments and accessories complete the rooms for that instant lived in feel. We love it!

 Landmark Building Contractors LLC
This new home is the last newly constructed home within the historic Country Club neighborhood of Edina. Nestled within a charming street boasting Mediterranean and cottage styles, the client sought a synthesis of the two that would integrate within the traditional streetscape yet reflect modern day living standards and lifestyle. The footprint may be small, but the classic home features an open floor plan, gourmet kitchen, 5 bedrooms, 5 baths, and refined finishes throughout.
Find the right local pro for your project

 Winsome Construction
Our most recent modern farmhouse in the west Willamette Valley is what dream homes are made of. Named “Starry Night Ranch” by the homeowners, this 3 level, 4 bedroom custom home boasts of over 9,000 square feet of combined living, garage and outdoor spaces.
Well versed in the custom home building process, the homeowners spent many hours partnering with both Shan Stassens of Winsome Construction and Buck Bailey Design to add in countless unique features, including a cross hatched cable rail system, a second story window that perfectly frames a view of Mt. Hood and an entryway cut-out to keep a specialty piece of furniture tucked out of the way.
From whitewashed shiplap wall coverings to reclaimed wood sliding barn doors to mosaic tile and honed granite, this farmhouse-inspired space achieves a timeless appeal with both classic comfort and modern flair.
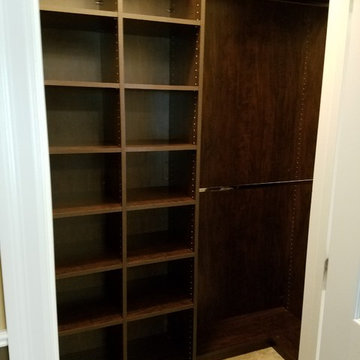
 Marie Labruyere @ Closet Factory - Saint Louis
These clients wanted a space that suited each of their needs both functionally and aesthetically, while also still complimenting each other. He wanted his closet to be more about having a place for everything and to create order. We achieved this with cubbies, double hang, and shoe shelves. Whereas, for her closet she wanted the functionality, but also really wanted that added wow factor. We achieved this by taking the unit to the ceiling, adding decorative crown molding stained to match the unit, adding decorative drawer and door faces, and the item that she said was of utmost importance, a wall of shoes! To create more of a cohesive look between the two spaces we used the same chocolate apple melamine.
 Marie Labruyere @ Closet Factory - Saint Louis
These clients wanted a space that suited each of their needs both functionally and aesthetically, while also still complimenting each other. He wanted his closet to be more about having a place for everything and to create order. We achieved this with cubbies, double hang, and shoe shelves. Whereas, for her closet she wanted the functionality, but also really wanted that added wow factor. We achieved this by taking the unit to the ceiling, adding decorative crown molding stained to match the unit, adding decorative drawer and door faces, and the item that she said was of utmost importance, a wall of shoes! To create more of a cohesive look between the two spaces we used the same chocolate apple melamine.

 User
Master Bedroom before and after design, renovations & upgrades by Hope Designs.
We had the pleasure of working with some amazing customers in 2014!
Here's an example of a stunning master bedroom featuring built-in cabinetry (that stores all of their clothing), a customized make-up vanity, and customized luxury bedding that we designed for our Design Clients in Caledon Ontario. They wanted an updated feel that was also practical and comfortable. The custom built-in fireplace with the stacked stone wall helps to achieve this.
We hope you enjoy the before and pictures of this project!
If you have any questions at all please don't hesitate to contact us.

Sponsored
Columbus, OH

Wannemacher Interiors
Customized Award-Winning Interior Design Solutions in Franklin Cnty OH
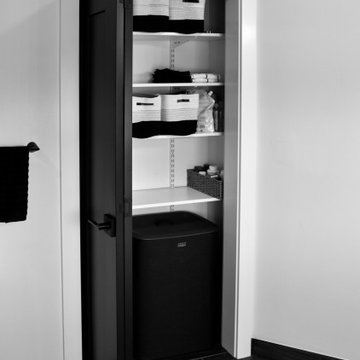
 American Dream Design Build
This home on beautiful Lake Tapps was ready for a master bathroom remodel.Our clients had a vision of a very moody and modern new space with a larger shower. We jumped right into space planning and were able to achieve a larger shower in both width and length. We selected stark contrasting materials such as a white cabinet with black hardware, bold black doors, and a monochrome theme throughout. Our clients were so excited to be able to use a larger shower, and ended up liking the black doors so much they painted every door in their house black.

 Kitchen & Bath Gallery
In the kitchen, the use of Kraftmaid cabinetry in a "canvas" finish around the perimeter of the room with an island in "aged river rock" helped achieve both a bright and warm feeling. The ceramic tile backsplash in dove gray and polished quartz countertops in Cambria-Berwyn with an ogee edge complete the space.
Erin Little Photography
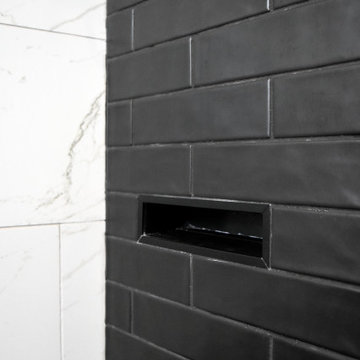 American Dream Design Build
This home on beautiful Lake Tapps was ready for a master bathroom remodel.Our clients had a vision of a very moody and modern new space with a larger shower. We jumped right into space planning and were able to achieve a larger shower in both width and length. We selected stark contrasting materials such as a white cabinet with black hardware, bold black doors, and a monochrome theme throughout. Our clients were so excited to be able to use a larger shower, and ended up liking the black doors so much they painted every door in their house black.
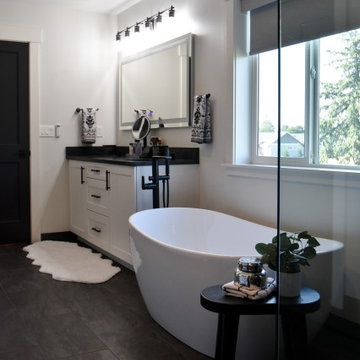 American Dream Design Build
This home on beautiful Lake Tapps was ready for a master bathroom remodel.Our clients had a vision of a very moody and modern new space with a larger shower. We jumped right into space planning and were able to achieve a larger shower in both width and length. We selected stark contrasting materials such as a white cabinet with black hardware, bold black doors, and a monochrome theme throughout. Our clients were so excited to be able to use a larger shower, and ended up liking the black doors so much they painted every door in their house black.
 American Dream Design Build
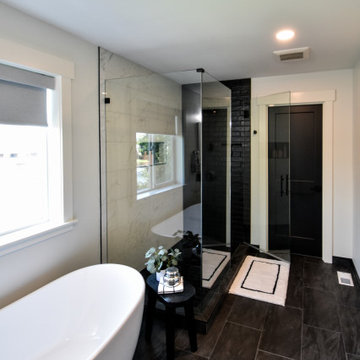
This home on beautiful Lake Tapps was ready for a master bathroom remodel.Our clients had a vision of a very moody and modern new space with a larger shower. We jumped right into space planning and were able to achieve a larger shower in both width and length. We selected stark contrasting materials such as a white cabinet with black hardware, bold black doors, and a monochrome theme throughout. Our clients were so excited to be able to use a larger shower, and ended up liking the black doors so much they painted every door in their house black.

 Studio 76 Kitchens and Baths
A large master bath designed by the team at Studio 76 achieves a beautiful balance between form and function. Well-made custom woodwork with medallion design surround the freestanding soaking tub by MTI. Two separate vanity areas are very well lighted with mirror sconces in bronze finishes and the bath chandelier provides ambience on a vaulted ceiling. Painted cabinets complete with decorative bun feet have Italian marble surfaces with Kohler ice-spun glass vanity sinks. Brizo faucetry is trimmed in gold and a custom border tile was installed to accent the room's shape. Custom frameless shower doors add elegance to this master bath renovation.

Sponsored
Delaware, OH

Buckeye Basements, Inc.
Central Ohio's Basement Finishing ExpertsBest Of Houzz '13-'21

 Traci Connell Interiors
A master bedroom fit for a bed and breakfast! This client wanted to feel at home, yet on vacation at all times in their space. We combined the calming colors of grey blue and green with cream and white to achieve a soft, subtle appearance. Through unique textures such as grasscloth and velvet, we brought different feels throughout the space. A separate sitting area with custom built in cabinetry and glass light fixture provides a space for the client to "live" without disturbing their bed area.
 American Dream Design Build
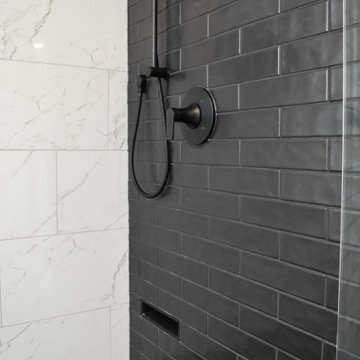
This home on beautiful Lake Tapps was ready for a master bathroom remodel.Our clients had a vision of a very moody and modern new space with a larger shower. We jumped right into space planning and were able to achieve a larger shower in both width and length. We selected stark contrasting materials such as a white cabinet with black hardware, bold black doors, and a monochrome theme throughout. Our clients were so excited to be able to use a larger shower, and ended up liking the black doors so much they painted every door in their house black.
 American Dream Design Build
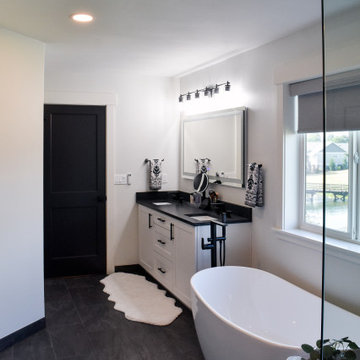
This home on beautiful Lake Tapps was ready for a master bathroom remodel.Our clients had a vision of a very moody and modern new space with a larger shower. We jumped right into space planning and were able to achieve a larger shower in both width and length. We selected stark contrasting materials such as a white cabinet with black hardware, bold black doors, and a monochrome theme throughout. Our clients were so excited to be able to use a larger shower, and ended up liking the black doors so much they painted every door in their house black.
 KrimsonHAUS
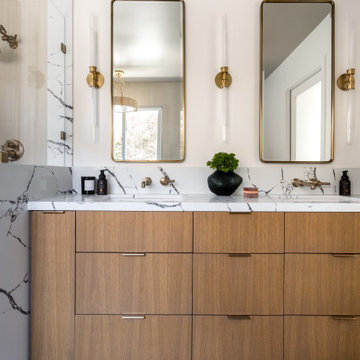
The client loved neutral tones and wanted a bathroom that felt like a haven—simple yet warm. Here’s how we achieved this. We added a large vanity with ample storage to keep the space organized and functional.We installed two large medicine cabinets flanked by linear sconces. This balanced the height of the mirrors and added a touch of grandeur.

Sponsored
Columbus, OH
Wannemacher Interiors
Customized Award-Winning Interior Design Solutions in Franklin Cnty OH

 Lee Kartis Home Design
Built in 1998, the 2,800 sq ft house was lacking the charm and amenities that the location justified. The idea was to give it a "Hawaiiana" plantation feel.
Exterior renovations include staining the tile roof and exposing the rafters by removing the stucco soffits and adding brackets.
Smooth stucco combined with wood siding, expanded rear Lanais, a sweeping spiral staircase, detailed columns, balustrade, all new doors, windows and shutters help achieve the desired effect.
On the pool level, reclaiming crawl space added 317 sq ft. for an additional bedroom suite, and a new pool bathroom was added.
On the main level vaulted ceilings opened up the great room, kitchen, and master suite. Two small bedrooms were combined into a fourth suite and an office was added. Traditional built-in cabinetry and moldings complete the look.
 Evenflow Interiors
Our clients purchased their home with no custom upgrades... this was the perfect blank canvas for our team to get started.
Traditional elements and heavily carved moldings are some of the details found in the first floor. We chose cozy fabrics and furniture to accommodate this family of four.
The master bed room suite has a bit of a transitional feel... the custom furniture pieces here are more clean and streamlined.
We achieve added interest and texture with the use of different hardwood finishes. The master bedroom floor is a blonde hardwood with large hand knotted area rugs made from wool. An antique trunk at the foot of the bed works perfectly with the mirrored side chest and tall painted armoire.
A modern update in the master bath included a glass enclosure shower with frosted sea glass tiles. Window treatments and accessories complete the rooms for that instant lived in feel. We love it!

 Susan Brook Interiors
Organization has to be key in a dressing room as well as looking beautiful. This was achieved by form and function, just gorgeous.
Inspiration for a transitional closet remodel in Indianapolis
Inspiration for a transitional closet remodel in Indianapolis
65