
Search results for "Master achieve" in Home Design Ideas

 dRichards Interiors
This home was stuck in the "80's" and in desperate need of a face lift. We achieved the transformation by lightening the spaces, changing the fireplaces, and completely redoing the Master Bath. The Powder Room was changed from an ordinary space into a little jewel box. Complete with 24k fixtures and tiles to complement the wall covering. The Master Bedroom became a sanctuary with its soft silver and dusty aqua tones.
In the Kitchen we chose to refinish the cabinets rather than replace them. The result was stunning. What a change! The dining room is modern and sophisticated, with flashes of color in the chairs, and a giant agate centerpiece trough. Quite the upgrade from what was there before. The living room features a beautifully restored Steinway piano. Plus, custom furniture and area rug.
All in all, a real showpiece. One that is sophisticated, inviting, and comfortable. A good place to call home.
Abran Rubiner

 Graf Developments
Both sets of existing closet doors were removed and the entire wall clad in reclaimed barn wood. Two barn doors were custom built using the same old wood, however, the barn-red weathering was achieved on site.
Design work by Susie Matthies Samuels Designs
Photo by Ken Vaughan
 Attention to Detail Home Remodeling
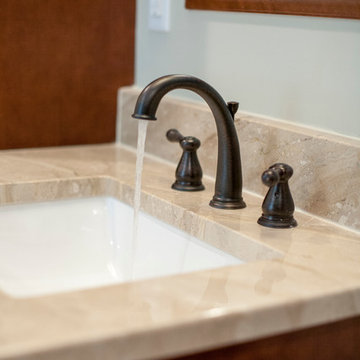
The driving force for the design of the new bathrooms was to completely reinvent the space to stylishly meet the clients’ current and future needs.
Re-working the entire layout of the space was needed to achieve the goal. With a transitional style, we brought it rustic finished and modern colors to the space to reflect the character and style of the clients.
The new placement of the shower and tub opened up the space allowing natural light penetrate throughout the entire room, making the space feel larger than before.
With the addition of a custom frameless glass walk-in shower, a drop in tub under the window with tile surround, custom cabinetry with His and Her side, the couple is now enjoying their new master bath custom designed for their unique needs.
Cindi with an eye Photography
Find the right local pro for your project
 Attention to Detail Home Remodeling
The driving force for the design of the new bathrooms was to completely reinvent the space to stylishly meet the clients’ current and future needs.
Re-working the entire layout of the space was needed to achieve the goal. With a transitional style, we brought it rustic finished and modern colors to the space to reflect the character and style of the clients.
The new placement of the shower and tub opened up the space allowing natural light penetrate throughout the entire room, making the space feel larger than before.
With the addition of a custom frameless glass walk-in shower, a drop in tub under the window with tile surround, custom cabinetry with His and Her side, the couple is now enjoying their new master bath custom designed for their unique needs.
Cindi with an eye Photography
 dRichards Interiors
This home was stuck in the "80's" and in desperate need of a face lift. We achieved the transformation by lightening the spaces, changing the fireplaces, and completely redoing the Master Bath. The Powder Room was changed from an ordinary space into a little jewel box. Complete with 24k fixtures and tiles to complement the wall covering. The Master Bedroom became a sanctuary with its soft silver and dusty aqua tones.
In the Kitchen we chose to refinish the cabinets rather than replace them. The result was stunning. What a change! The dining room is modern and sophisticated, with flashes of color in the chairs, and a giant agate centerpiece trough. Quite the upgrade from what was there before. The living room features a beautifully restored Steinway piano. Plus, custom furniture and area rug.
All in all, a real showpiece. One that is sophisticated, inviting, and comfortable. A good place to call home.
Abran Rubiner

 Studio 76 Kitchens and Baths
A large master bath designed by the team at Studio 76 achieves a beautiful balance between form and function. Well-made custom woodwork with medallion design surround the freestanding soaking tub by MTI. Two separate vanity areas are very well lighted with mirror sconces in bronze finishes and the bath chandelier provides ambience on a vaulted ceiling. Painted cabinets complete with decorative bun feet have Italian marble surfaces with Kohler ice-spun glass vanity sinks. Brizo faucetry is trimmed in gold and a custom border tile was installed to accent the room's shape. Custom frameless shower doors add elegance to this master bath renovation.
 dRichards Interiors
This home was stuck in the "80's" and in desperate need of a face lift. We achieved the transformation by lightening the spaces, changing the fireplaces, and completely redoing the Master Bath. The Powder Room was changed from an ordinary space into a little jewel box. Complete with 24k fixtures and tiles to complement the wall covering. The Master Bedroom became a sanctuary with its soft silver and dusty aqua tones.
In the Kitchen we chose to refinish the cabinets rather than replace them. The result was stunning. What a change! The dining room is modern and sophisticated, with flashes of color in the chairs, and a giant agate centerpiece trough. Quite the upgrade from what was there before. The living room features a beautifully restored Steinway piano. Plus, custom furniture and area rug.
All in all, a real showpiece. One that is sophisticated, inviting, and comfortable. A good place to call home.
Abran Rubiner

Sponsored
Columbus, OH

Hope Restoration & General Contracting
Columbus Design-Build, Kitchen & Bath Remodeling, Historic Renovations

 Structure Home
5 beds, 5 ½ baths, and approximately 4,289 square feet. VISION House - Los Angeles '12 by Structure Home...a collaboration with Green Builder Media to build a new and sustainable showcase home, the first of its kind on the West Coast. This custom home demonstrated current products, materials and construction methods on the leading edge of sustainability, within communities throughout Los Angeles. This home was an inspired, collaborative architectural home by KAA architects & P2 Design. The interior was done by Jill Wolff Interior Design. Upon a courtyard approach, a peaceful setting envelopes you. Sun-filled master bedroom w/oil-rubbed Walnut floors; huge walk-in closet; unsurpassed Kohler master bathroom. Superb open kitchen w/state of the art Gaggenau appliances, is linked to family/dining areas, accented w/Porcelain tile floors, voluminous stained cedar ceilings, leading you thru fold away glass doors, to outdoor living room with fireplace & private yard. This home combines Contemporary design, CA Mission style lines & Traditional influence, providing living conditions of ease & comfort for your specific lifestyle. Achieved USGBC LEED Silver Certification, offering energy efficiency; sustainability; and advancements in technology. Photo by: Latham Architectural

 Renovisions
These Canton, MA homeowners wanted to transform their standard build master bath into a more opened up and luxurious space.
Knowing they would be living in the home for many years, the couple wanted a comfortable and spa-like feel. To achieve this, Renovisions Design and Remodeling removed the existing door to the bathroom and re-worked a pocket door into the design creating a better flow into the bath from the master bedroom.
Replacing the existing fiberglass one-piece shower/tub with a custom built walk-in shower provided a larger space that is both functional and beautiful and a highly desired space to wind down at the end of their long workdays. Gorgeous porcelain tile compliments granite shelving, shower seat and curbing that was fabricated to match the existing vanity countertop. A frameless glass enclosure created a half-wall allowing for more light into the room yet ensures privacy.
Just a step away, a thermostatically controlled, programmable heated floor entices the homeowners on chilly mornings.
Now the clients have the master bathroom suite they had always wanted.

 Archetype Design Studio, LLC
Craig Thompson Photography
This home in the South Hills of Pittsburgh features a harmonious combination of design styles, from traditional to contemporary. While working with a modest budget, Randy achieved a sophisticated, high-end look that remained within the client's financial parameters. The main floor features a traditional, yet eclectic, style that transitions smoothly to a more contemporary-styled lower level. The master bedroom features a clean-lined, tailored look, and the living room includes a beautiful hand-painted faux stone arch. While space was at a premium, Randy carefully laid out furniture and furnishings effectively so that rooms feel larger than they are.

 Artsaics Studios
Although all of our collections are unique and exquisitely hand crafted, Artsaics provides the highly demanded option of creating, one of a kind, custom mosaics. Each mosaic possesses its own character. With dedication and attention to detail, all of our custom designs are produced specifically to our clients’ requests. Meticulously placing and hand shaping each individual piece of mosaic to perfection, we are capable of achieving the most impressive and realistic effects.

 JRP Design & Remodel
Subtle and refined, Dewils Athena cabinetry in “Just White” and Top knobs “Emerald” hardware in chrome give this vanity an understated elegance. Caesarstone Calacatta Nuevo countertops adjacent to Jeffrey Court Calcutta Mini Sticks accent tile achieve texture and depth to create visual interest in a monochromatic color palette. Dunn Edwards “Grey Owl paint Hansgrohe “Puravi” faucets are modern but still provide a little softness against the sharp Robern medicine cabinets and Restoration Hardware sconces.
Clarified Studios




 dRichards Interiors
This home was stuck in the "80's" and in desperate need of a face lift. We achieved the transformation by lightening the spaces, changing the fireplaces, and completely redoing the Master Bath. The Powder Room was changed from an ordinary space into a little jewel box. Complete with 24k fixtures and tiles to complement the wall covering. The Master Bedroom became a sanctuary with its soft silver and dusty aqua tones.
In the Kitchen we chose to refinish the cabinets rather than replace them. The result was stunning. What a change! The dining room is modern and sophisticated, with flashes of color in the chairs, and a giant agate centerpiece trough. Quite the upgrade from what was there before. The living room features a beautifully restored Steinway piano. Plus, custom furniture and area rug.
All in all, a real showpiece. One that is sophisticated, inviting, and comfortable. A good place to call home.
Abran Rubiner
 Attention to Detail Home Remodeling
The driving force for the design of the new bathrooms was to completely reinvent the space to stylishly meet the clients’ current and future needs.
Re-working the entire layout of the space was needed to achieve the goal. With a transitional style, we brought it rustic finished and modern colors to the space to reflect the character and style of the clients.
The new placement of the shower and tub opened up the space allowing natural light penetrate throughout the entire room, making the space feel larger than before.
With the addition of a custom frameless glass walk-in shower, a drop in tub under the window with tile surround, custom cabinetry with His and Her side, the couple is now enjoying their new master bath custom designed for their unique needs.
Cindi with an eye Photography
 Phoenix Home Remodeling
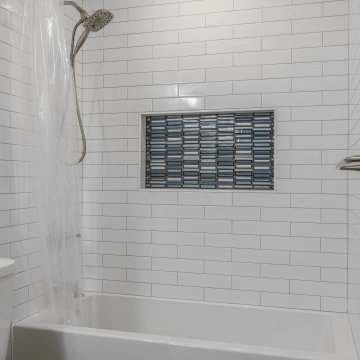
Elizabeth and Shawn felt that their guest bathroom was a space of missed opportunities—functional but unexciting, it lacked the charm and luxury that they were looking for. Basic fixtures and dated items made the room feel disconnected from the rest of their home.
The homeowners were eager to bring the same level of elegance to their guest bathroom, so they selected the same cabinets, mirror, shower wall tile, quartz countertops, and faucets to achieve consistency with their master bathroom.
The shower bathtub was updated with a Kohler Alcove soaking bathtub and Delta Kayra shower fixtures.
Elizabeth and Shawn are overjoyed with their newly renovated master and guest bathrooms. They now have spaces that are not only updated and functional, but also designed exactly to their liking. Each day now feels like a spa day!

 TKS Design Group
The goal of this project, completed in collaboration with Julie Dunfee Designs, was to achieve a layout and contemporary feel more in tune with the client’s needs. The original bathroom was very traditional, and the layout consisted of two spaces – the vanity area and a large makeup dressing room area, the latter not being something the new homeowner felt they would use.
So, we dove in and eliminated the divider wall making one large open space which now feels open, airy and bright. In addition to new vanity cabinets, a custom dresser was designed to provide additional storage for the homeowner.
New herringbone white Thasos marble covers the entire floor and provides a sparkly backdrop for the dark gray cabinets and polished nickel accents. The existing tub and shower were re-purposed, and a new heated towel bar was added at the shower area. Unique lighting, mosaic tile at the tub area and lighted mirrors add the modern touches the homeowner was looking for.
Designed by: Susan Klimala, CKBD
Interior Designer: Julie Dunfee Designs
Photography by: Michael Alan Kaskel
For more information on kitchen and bath design ideas go to: www.kitchenstudio-ge.com

Sponsored
Columbus, OH
Hope Restoration & General Contracting
Columbus Design-Build, Kitchen & Bath Remodeling, Historic Renovations
 Structure Home
5 beds, 5 ½ baths, and approximately 4,289 square feet. VISION House - Los Angeles '12 by Structure Home...a collaboration with Green Builder Media to build a new and sustainable showcase home, the first of its kind on the West Coast. This custom home demonstrated current products, materials and construction methods on the leading edge of sustainability, within communities throughout Los Angeles. This home was an inspired, collaborative architectural home by KAA architects & P2 Design. The interior was done by Jill Wolff Interior Design. Upon a courtyard approach, a peaceful setting envelopes you. Sun-filled master bedroom w/oil-rubbed Walnut floors; huge walk-in closet; unsurpassed Kohler master bathroom. Superb open kitchen w/state of the art Gaggenau appliances, is linked to family/dining areas, accented w/Porcelain tile floors, voluminous stained cedar ceilings, leading you thru fold away glass doors, to outdoor living room with fireplace & private yard. This home combines Contemporary design, CA Mission style lines & Traditional influence, providing living conditions of ease & comfort for your specific lifestyle. Achieved USGBC LEED Silver Certification, offering energy efficiency; sustainability; and advancements in technology. Photo by: Latham Architectural

 Treefrog Design
The new space feels light, airy and open exuding a tranquil sophistication. A relaxed, meditative atmosphere is achieved by combining glass tile, white walls, dark cabinets and a porcelain countertop.

 AR Homes Vero Beach | Beachland Homes Corp.
The Bermuda is breathtaking both inside and out, This home bestows elegant living. This plan achieves grandeur on an everyday scale with its contemporary appointed features that speaks volumes to today's discerning homeowners. The open, flowing spaces of this home create a relaxing environment, enhanced throughout with stylish details to make this home one of a kind. The lanai and cabana expand the living area through the great room's 10 foot sliding glass doors, that complement the setting of the peaceful equestrian lifestyle of the Polo Grounds and Vero Beach's unique Bermuda/West Indies flavor. The expansive, open kitchen features a large center island with seating at the bar suited for both family gatherings and entertaining, GE Monogram appliances and a hidden Pantry! A dramatic round seating area transforms the den into a unique featured area. The model home's luxurious master suite provides two large walk-in-closets, a spacious bath with separate vanities, bubble massage tub, over sized walk-in shower, dual vanities and private water closet.
79