
Search results for "Master achieve" in Home Design Ideas

 Rellion Homes
This is a remodel of small home in Pacific Palisades, Los Angeles, just off Sunset Blvd. The goals of this project are to reconfigure the floor plan and to meet current homeowner's needs and update its aesthetics to current tastes suitable in that area. To achieve these goals, the interior of the house was completely gutted and reconfigured and the exterior was removed and wrapped with new siding. Since the house is close to ocean and surrounded by celebrities' mansions, the interior design is slightly eclectic with a mix of coastal casual with a hint of modern Hollywood glam.

 New Outlooks Construction
Need more space? See just what a home addition can do for you in this beautifully designed project. A new bedroom, bathroom, and living space is all achievable with New Outlooks Construction. Add modern furnishings, a dark color palette, and a personalized sliding door for the bathroom to put your own personal touch on your new addition.
 Alejandra Bernardez Interior Design
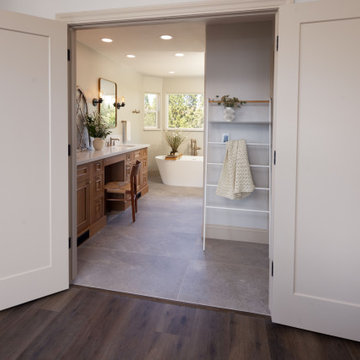
The desired modern French Country aesthetic was achieved by enhancing a new bathroom layout that incorporated warm hues, along with a functional lighting plan and luxurious plumbing fixtures. Neutral finish materials were used to create a tranquil space that seamlessly connects with the exterior mountains and bring a sense of coziness to the space.
Find the right local pro for your project

 Signature Custom Homes
Here we have a traditional home we created in the Mercer Island area. Our design team worked with the client to achieve a class bright design with natural elements added. The large windows in the living room and tall ceilings give the feeling of more space and light. We hope you enjoy the Master bathroom solid surfaces and the fireplaces.
 LCDG
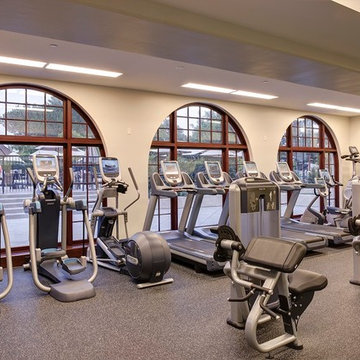
This venerable country club recently celebrated it's 100th anniversary. For over a decade, LCDG has master planned, designed, and overseen construction of countless facility improvements, shepherding the aging facility into the 21st century.
Included were the addition of the tennis pro shop, fitness center, and several new outdoor gathering spaces. The creation of the Player's Lounge provided a popular gathering place for members to hang out, watch sports, and have light meals and refreshments. Club comfort and safety have also been enhanced with new fire protection, mechanical and electrical systems. Accessibility for the disabled on this challenging hillside property has also been achieved.
 LCDG
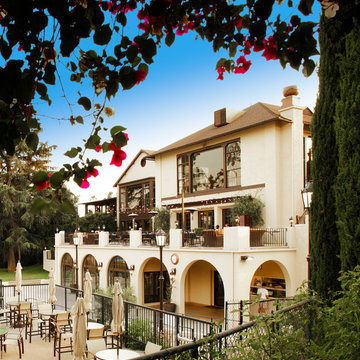
This venerable country club recently celebrated it's 100th anniversary. For over a decade, LCDG has master planned, designed, and overseen construction of countless facility improvements, shepherding the aging facility into the 21st century.
Included were the addition of the tennis pro shop, fitness center, and several new outdoor gathering spaces. The creation of the Player's Lounge provided a popular gathering place for members to hang out, watch sports, and have light meals and refreshments. Club comfort and safety have also been enhanced with new fire protection, mechanical and electrical systems. Accessibility for the disabled on this challenging hillside property has also been achieved.
 Alejandra Bernardez Interior Design
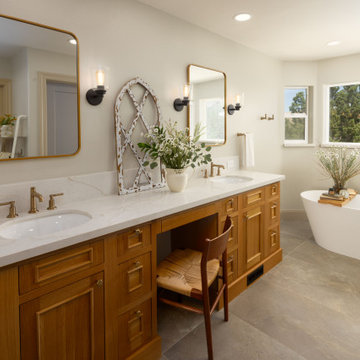
The desired modern French Country aesthetic was achieved by enhancing a new bathroom layout that incorporated warm hues, along with a functional lighting plan and luxurious plumbing fixtures. Neutral finish materials were used to create a tranquil space that seamlessly connects with the exterior mountains and bring a sense of coziness to the space.

Sponsored
Sunbury, OH

J.Holderby - Renovations
Franklin County's Leading General Contractors - 2X Best of Houzz!

 Jenkins Design Build
Master bathroom. Photo by Tre Dunham, Fine Focus Photography
Example of a classic bathroom design in Austin
Example of a classic bathroom design in Austin
 So Cal Builders & Design
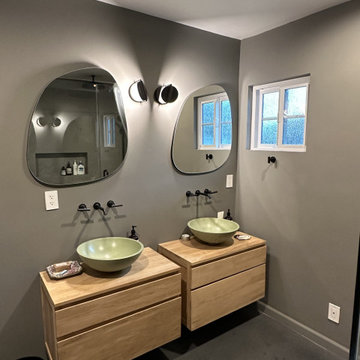
The existing master bathroom was enlarged, and the tub was converted into a spacious walk-in shower with a seating bench. A second vanity was also added, and a new cement floor was installed to achieve an industrial look.


 Alair Homes Plano
The homeowners of this master suite wanted to modernize their space. It was their vision to combine their tub and shower into a wet-room. The final look was achieved by enlarging the shower, adding a long bench and floor to ceiling tile. Trendy tile flooring, lighting and countertops completed the look. Design | Build by Hatfield Builders & Remodelers, photography by Versatile Imaging.

 dRichards Interiors
This home was stuck in the "80's" and in desperate need of a face lift. We achieved the transformation by lightening the spaces, changing the fireplaces, and completely redoing the Master Bath. The Powder Room was changed from an ordinary space into a little jewel box. Complete with 24k fixtures and tiles to complement the wall covering. The Master Bedroom became a sanctuary with its soft silver and dusty aqua tones.
In the Kitchen we chose to refinish the cabinets rather than replace them. The result was stunning. What a change! The dining room is modern and sophisticated, with flashes of color in the chairs, and a giant agate centerpiece trough. Quite the upgrade from what was there before. The living room features a beautifully restored Steinway piano. Plus, custom furniture and area rug.
All in all, a real showpiece. One that is sophisticated, inviting, and comfortable. A good place to call home.
Abran Rubiner

 Structure Home
5 beds, 5 ½ baths, and approximately 4,289 square feet. VISION House - Los Angeles '12 by Structure Home...a collaboration with Green Builder Media to build a new and sustainable showcase home, the first of its kind on the West Coast. This custom home demonstrated current products, materials and construction methods on the leading edge of sustainability, within communities throughout Los Angeles. This home was an inspired, collaborative architectural home by KAA architects & P2 Design. The interior was done by Jill Wolff Interior Design. Upon a courtyard approach, a peaceful setting envelopes you. Sun-filled master bedroom w/oil-rubbed Walnut floors; huge walk-in closet; unsurpassed Kohler master bathroom. Superb open kitchen w/state of the art Gaggenau appliances, is linked to family/dining areas, accented w/Porcelain tile floors, voluminous stained cedar ceilings, leading you thru fold away glass doors, to outdoor living room with fireplace & private yard. This home combines Contemporary design, CA Mission style lines & Traditional influence, providing living conditions of ease & comfort for your specific lifestyle. Achieved LEED Silver Certification, offering energy efficiency; sustainability; and advancements in technology. Photo by: Latham Architectural


 Alejandra Bernardez Interior Design
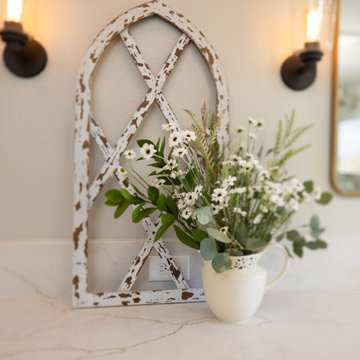
The desired modern French Country aesthetic was achieved by enhancing a new bathroom layout that incorporated warm hues, along with a functional lighting plan and luxurious plumbing fixtures. Neutral finish materials were used to create a tranquil space that seamlessly connects with the exterior mountains and bring a sense of coziness to the space.
 Alejandra Bernardez Interior Design
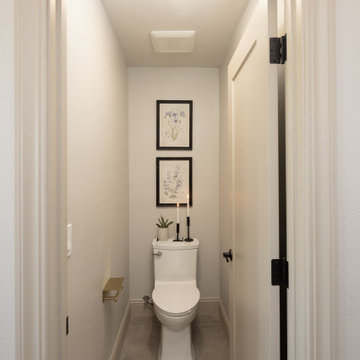
The desired modern French Country aesthetic was achieved by enhancing a new bathroom layout that incorporated warm hues, along with a functional lighting plan and luxurious plumbing fixtures. Neutral finish materials were used to create a tranquil space that seamlessly connects with the exterior mountains and bring a sense of coziness to the space.
 Ezgi Sengul Interiors
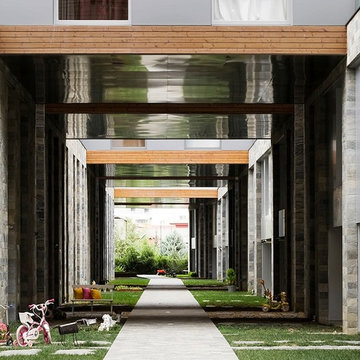
A living space for all who want to stay away from the city’s complex, including all the possibilities of city life; Kemerlife XXI is located in Kemerburgaz Gokturk. This two-storey townhouse were designed for a family who asks for country and also modern style. Among the main aims for this house was to achieve substantial interaction between the interior and the exterior, and to make the interior fluid so as to flood it with natural light. On the ground floor of the house, there is a living area, a kitchen, a study/hobby room with its bathroom and wc. Master bedroom with bathrom, children’s room, guest room, bathroom and laundry room are located on the first floor.

 Imperial Kitchens and Baths, Inc.
Designer: Larry Rych
Photos: Mike Kaske
New owners of this fabulous condo wanted an interior that was as inspiring as the view. A clean and masculine design with clearly defined angles reflects the architecture of the building. White cabinets on top brightens the room, while the rich dark floor is very grounding. The bamboo base cabinets gives needed texture and warm to the home. The ultimate in uniformity was achieved in the floor when the tile seamlessly meets the hardwood.

Sponsored
Delaware, OH

Buckeye Basements, Inc.
Central Ohio's Basement Finishing ExpertsBest Of Houzz '13-'21
 Eaton Custom Homes
The goal in building this home was to create an exterior esthetic that elicits memories of a Tuscan Villa on a hillside and also incorporates a modern feel to the interior.
Modern aspects were achieved using an open staircase along with a 25' wide rear folding door. The addition of the folding door allows us to achieve a seamless feel between the interior and exterior of the house. Such creates a versatile entertaining area that increases the capacity to comfortably entertain guests.
The outdoor living space with covered porch is another unique feature of the house. The porch has a fireplace plus heaters in the ceiling which allow one to entertain guests regardless of the temperature. The zero edge pool provides an absolutely beautiful backdrop—currently, it is the only one made in Indiana. Lastly, the master bathroom shower has a 2' x 3' shower head for the ultimate waterfall effect. This house is unique both outside and in.

 S.J. Janis Company, Inc.
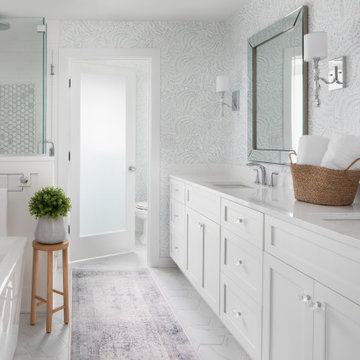
S.J. Janis achieved the clients needs by opening up a space that once had several half walls, a lack of counter surface and storage. A bright aesthetic was desired with accented blues to create an elegant, soft coastal feel. This bathroom features a freestanding tub, tiled walk-in shower with Kohler plumbing fixtures and the in-floor heat system is hidden below large-scale porcelain hex’s that mimic the shower marble hex accent tile. Mirrored, and chrome accessories, hardware and lighting bring shine in contrast to matte white areas.
78