
Search results for "Master achieve" in Home Design Ideas
 Allen Construction
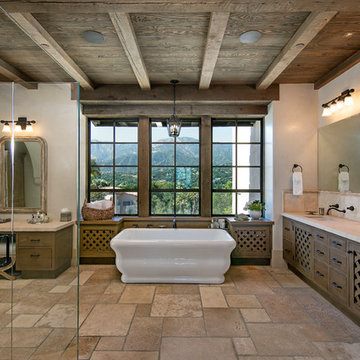
Master bath with limestone floor, Venetian plaster walls, open beamed ceiling.
Photographer: Jim Bartsch
Example of a large tuscan master beige tile limestone floor and beige floor freestanding bathtub design in Santa Barbara with flat-panel cabinets, dark wood cabinets, beige walls, an undermount sink, marble countertops, a hinged shower door and beige countertops
Example of a large tuscan master beige tile limestone floor and beige floor freestanding bathtub design in Santa Barbara with flat-panel cabinets, dark wood cabinets, beige walls, an undermount sink, marble countertops, a hinged shower door and beige countertops
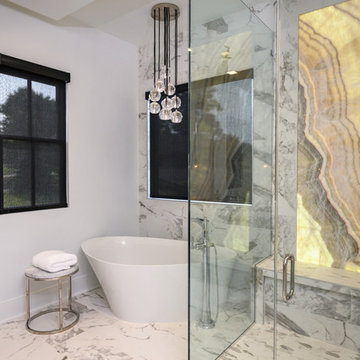
Example of a trendy master white tile and marble tile marble floor and white floor bathroom design with a hinged shower door
 Greenbrook Design Center
Photo Credits: Darin Holiday W/ Electric Films

Wellborn cabinetry - Achieving this beautiful white master bathroom was possible using Wellborn cabinets.
Find the right local pro for your project

 Janiczek Homes
Angle Eye Photography
Bedroom - contemporary master medium tone wood floor bedroom idea in Philadelphia with white walls
Bedroom - contemporary master medium tone wood floor bedroom idea in Philadelphia with white walls

 Hom Personal Interiors

Bedroom - large transitional master dark wood floor bedroom idea in New York with purple walls and a standard fireplace

 Spinnaker Development
Will Edwards
Trendy master beige tile freestanding bathtub photo in Orange County with an undermount sink, flat-panel cabinets, dark wood cabinets and beige walls
Trendy master beige tile freestanding bathtub photo in Orange County with an undermount sink, flat-panel cabinets, dark wood cabinets and beige walls

Sponsored
Sunbury, OH

J.Holderby - Renovations
Franklin County's Leading General Contractors - 2X Best of Houzz!

 An Original, Inc.
This master bathroom have very clean lines carrying from the tall linen storage on the far left, all the way to wall on the right. Everything is a drawer. These are also the Bellmont Vero line of cabinets. This is achieved using the Blum Legra "U-shaped" drawer to fit around the plumbing "guts".
Photos: SpartaPhoto - Alex Rentzis
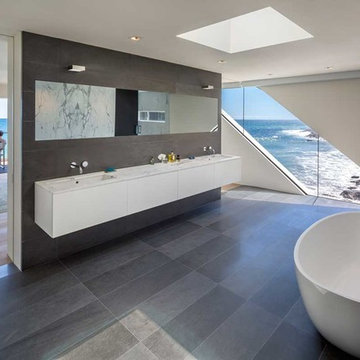
 Mark Dziewulski Architect
Large trendy master slate floor freestanding bathtub photo in Los Angeles with an undermount sink, flat-panel cabinets, white cabinets, marble countertops and white walls
 Lloyd Construction, Inc.
Josh Wells Sun Valley Photo

Example of a mid-sized mountain style master beige floor drop-in bathtub design in Other with medium tone wood cabinets, beige walls, an undermount sink, quartz countertops and flat-panel cabinets
Example of a mid-sized mountain style master beige floor drop-in bathtub design in Other with medium tone wood cabinets, beige walls, an undermount sink, quartz countertops and flat-panel cabinets

 Katie Denham Interiors
Inspiration for a mid-sized master stone slab and white tile marble floor and white floor doorless shower remodel in Sacramento with shaker cabinets, gray cabinets, white walls, an undermount sink, quartzite countertops and a hinged shower door
 Marie Flanigan Interiors

Tuscan master dark wood floor and brown floor bedroom photo in Houston with white walls, a standard fireplace and a stone fireplace
 HouseHome

This was a complete gut & redesign of a master bathroom in Littleton, Colorado, with a goal of modern luxury spa. I believe that was achieved, and my clients couldn't be any happier with how it turned out!
Carrera marble floors are heated, which run into the closet to the right side. Custom doors were made for the closet and toilet rooms, recessed lighting in the ceiling in both spaces, and fabulous new light fixtures to add a gorgeous and warm atmosphere. Solid white quartz counters add an additional touch of luxurious clean, simple lines.
I wanted teak walls in this space. However, maintenance is quite a frequent challenge, so we settled on ceramic tile, which turned out to be above & beyond stunning! It is also extremely durable and virtually maintenance-free.
The frameless shower allows the gorgeous cuts of Carrera marble to beautifully show, in addition to the "wood" accent.

Sponsored
Columbus, OH

Hope Restoration & General Contracting
Columbus Design-Build, Kitchen & Bath Remodeling, Historic Renovations
 Laura Roberts Design

The master bedroom is layered with feminine and cozy colors and textures, with a view out onto the hills and backyard. Custom nightstands and bed are complimented by an Oly Studio bench and vintage asian accents. Photo by Whit Preston.
 TOTAL CONCEPTS

Example of a trendy master corner shower design in San Francisco with an undermount sink, flat-panel cabinets, medium tone wood cabinets, an undermount tub and beige walls

 Cantoni Irvine
Designed By: Richard Bustos Photos By: Jeri Koegel
Ron and Kathy Chaisson have lived in many homes throughout Orange County, including three homes on the Balboa Peninsula and one at Pelican Crest. But when the “kind of retired” couple, as they describe their current status, decided to finally build their ultimate dream house in the flower streets of Corona del Mar, they opted not to skimp on the amenities. “We wanted this house to have the features of a resort,” says Ron. “So we designed it to have a pool on the roof, five patios, a spa, a gym, water walls in the courtyard, fire-pits and steam showers.”
To bring that five-star level of luxury to their newly constructed home, the couple enlisted Orange County’s top talent, including our very own rock star design consultant Richard Bustos, who worked alongside interior designer Trish Steel and Patterson Custom Homes as well as Brandon Architects. Together the team created a 4,500 square-foot, five-bedroom, seven-and-a-half-bathroom contemporary house where R&R get top billing in almost every room. Two stories tall and with lots of open spaces, it manages to feel spacious despite its narrow location. And from its third floor patio, it boasts panoramic ocean views.
“Overall we wanted this to be contemporary, but we also wanted it to feel warm,” says Ron. Key to creating that look was Richard, who selected the primary pieces from our extensive portfolio of top-quality furnishings. Richard also focused on clean lines and neutral colors to achieve the couple’s modern aesthetic, while allowing both the home’s gorgeous views and Kathy’s art to take center stage.
As for that mahogany-lined elevator? “It’s a requirement,” states Ron. “With three levels, and lots of entertaining, we need that elevator for keeping the bar stocked up at the cabana, and for our big barbecue parties.” He adds, “my wife wears high heels a lot of the time, so riding the elevator instead of taking the stairs makes life that much better for her.”
 Artistry Masters of Woodcraft
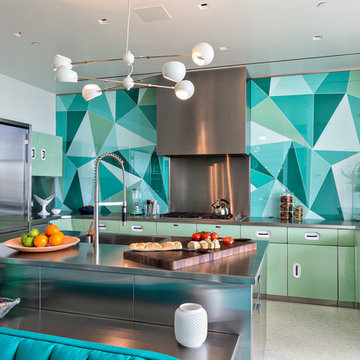
Inspiration for a contemporary u-shaped kitchen remodel in Miami with flat-panel cabinets, gray cabinets, stainless steel countertops, multicolored backsplash, stainless steel appliances and an island

Sponsored
Sunbury, OH
J.Holderby - Renovations
Franklin County's Leading General Contractors - 2X Best of Houzz!
 Debra Lynn Henno Design
Photography Alexander Vertikoff

Bedroom - mediterranean bedroom idea in Santa Barbara with beige walls
Bedroom - mediterranean bedroom idea in Santa Barbara with beige walls
 Austin Bean Design Studio
Photo // Alyssa Rosenheck
Design // Austin Bean Design Studio

Bedroom - mid-sized eclectic master bedroom idea in Other with green walls
Bedroom - mid-sized eclectic master bedroom idea in Other with green walls
 The Miller Paint Company
by Nancy Alwin of ArtZenFlowers Color & Design
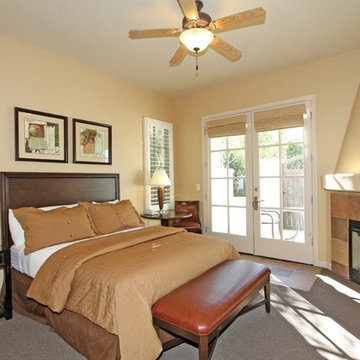
Bedroom - mid-sized traditional master carpeted and gray floor bedroom idea in Portland with beige walls, a standard fireplace and a tile fireplace
Bedroom - mid-sized traditional master carpeted and gray floor bedroom idea in Portland with beige walls, a standard fireplace and a tile fireplace
8