
Search results for "Master acquire" in Home Design Ideas

 Cory Connor Designs
Kazart Photography
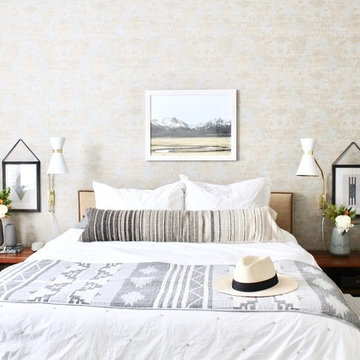
Huge transitional master dark wood floor bedroom photo in New York with gray walls
Huge transitional master dark wood floor bedroom photo in New York with gray walls

 Cultivation Design
Photo by Carolyn Bates
Bedroom - mid-sized contemporary master light wood floor and yellow floor bedroom idea in Burlington with white walls
Bedroom - mid-sized contemporary master light wood floor and yellow floor bedroom idea in Burlington with white walls
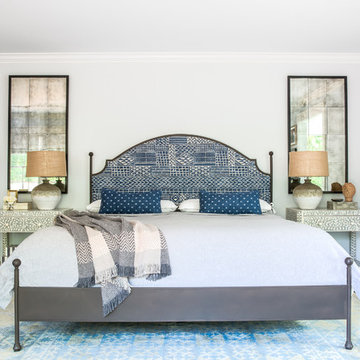
 ACQUIRE
Photo by Sean Litchfield
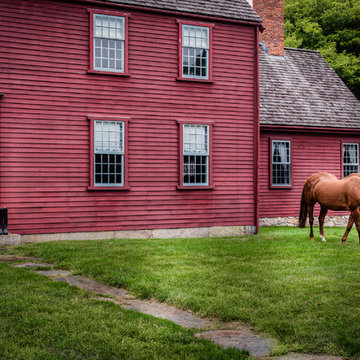
Inspiration for a country master dark wood floor bedroom remodel in Boston with blue walls
Inspiration for a country master dark wood floor bedroom remodel in Boston with blue walls
Find the right local pro for your project

 B Designed/BWID
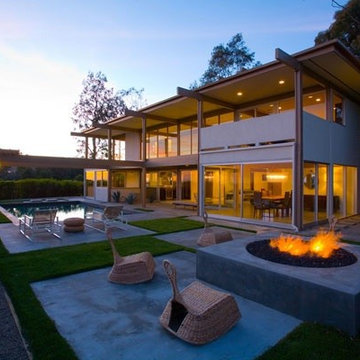
Six different seating areas make this yard perfect for entertaining. Concrete and iron pieces are combined with outdoor wicker to create more interest than using a single material. Photo by Chris Snitko
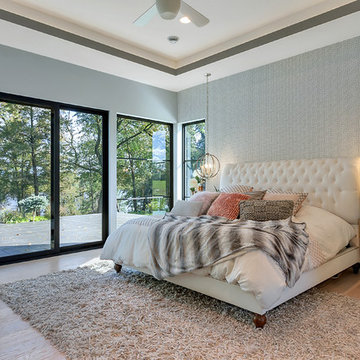
 Werschay Homes
Lynnette Bauer - 360REI
Inspiration for a mid-sized contemporary master light wood floor and beige floor bedroom remodel in Minneapolis with gray walls and no fireplace
Inspiration for a mid-sized contemporary master light wood floor and beige floor bedroom remodel in Minneapolis with gray walls and no fireplace
 KM Design Co.
Inspiration for a mid-sized 1960s master carpeted and beige floor bedroom remodel in Sacramento with beige walls and no fireplace
 LDa Architecture & Interiors
Michael J. Lee Photography
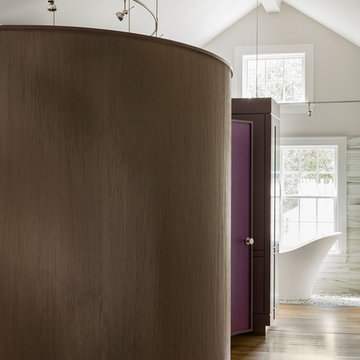
Master Suite, Kitchen, Dining Room, and Family Room renovation project.
Paint: Ben. Moore "Kasbah" and "Autumn Purple" Oval is covered in wallpaper.
This is the oval closet with the back of the bathroom vanity.

Sponsored
Delaware, OH

Buckeye Basements, Inc.
Central Ohio's Basement Finishing ExpertsBest Of Houzz '13-'21
 HAUS | Architecture For Modern Lifestyles
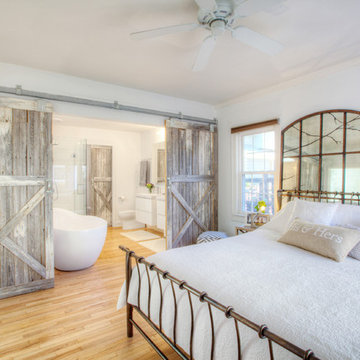
Remodeled Master Suite includes new spa and bedroom space combined for open concept living and perceived larger space - Interior Architecture: HAUS | Architecture + BRUSFO - Construction Management: WERK | Build - Photo: HAUS | Architecture

 Wilson Lighting
Example of a large transitional master gray tile and ceramic tile ceramic tile freestanding bathtub design in Miami with recessed-panel cabinets, beige cabinets, gray walls, a drop-in sink and granite countertops
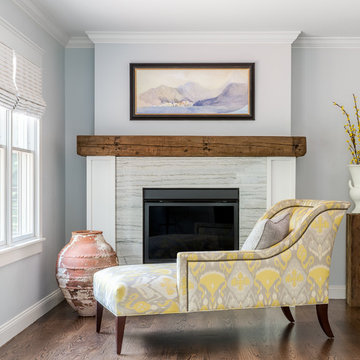 ACQUIRE
Photo by Sean Litchfield
Inspiration for a farmhouse master dark wood floor bedroom remodel in Boston with blue walls
Inspiration for a farmhouse master dark wood floor bedroom remodel in Boston with blue walls

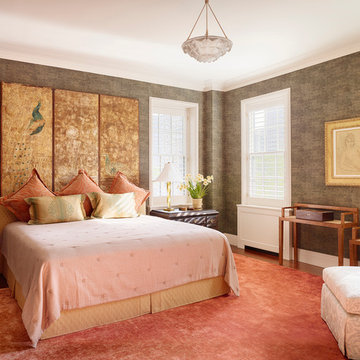
 Alan Design Studio
Designer: Ruthie Alan
Photography by Michael Robinson
Inspiration for an asian master medium tone wood floor bedroom remodel in Chicago
Inspiration for an asian master medium tone wood floor bedroom remodel in Chicago

Sponsored
Delaware, OH
Buckeye Basements, Inc.
Central Ohio's Basement Finishing ExpertsBest Of Houzz '13-'21
 Threshold Design
Threshold Goods & Design | Photography by Whitney Cooley Photography

Beach style master medium tone wood floor bedroom photo in San Francisco with beige walls
Beach style master medium tone wood floor bedroom photo in San Francisco with beige walls
 Nancy Finneson | DeMane Design


This master suite is luxurious, sophisticated and eclectic as many of the spaces the homeowners lived in abroad. There is a large luxe curbless shower, a private water closet, fireplace and TV. They also have a walk-in closet with abundant storage full of special spaces.
This master suite is now a uniquely personal space that functions brilliantly for this worldly couple who have decided to make this home there final destination.
Photo DeMane Design
 Nar Design Group
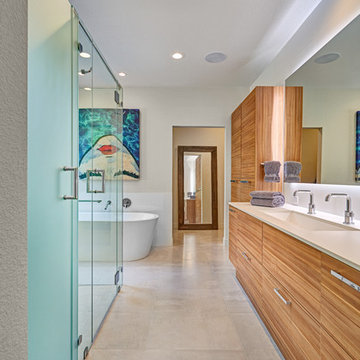
Creating this open airy master retreat involved removing a space consuming corner W.C. and an awkwardly deep linen closet. Using tall glass panels to separate the shower and toilet gives privacy while maintaining the newly acquired spaciousness. The glass panels transition from frosted around the toilet to clear around the roomy barrier free shower. By reducing the original closet opening, we gained necessary wall space for a modern freestanding tub. Tall cabinets provide plenty of storage space for linens and toiletries. A pair of pull-out cabinets – one on each side of the sink – conceal convenient grooming stations. An extra wide sink can easily accommodate two and still leaves plenty of counterspace on either side. The large mirror is mounted to a shallow framework concealing recessed lighting and softly illuminating the wall behind. The faucets and hand-held shower feature a knurled detail lending a bit of biker industrial to the modern surroundings. Access to the walk-in-closet is through a clean open doorway, while a wide modern style barn door slides open on the master bedroom side.
Photo credit: Fred Donham of Photographerlink


 Robert Edson Swain Architecture and Design
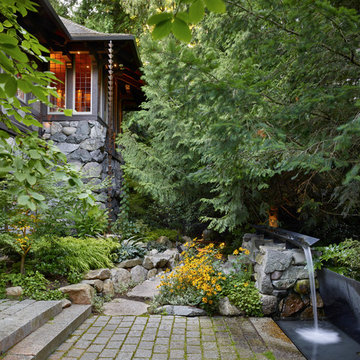
We have had the pleasure of designing several contemporary renovation projects for this unique 1907 home in Seattle’s arboretum neighborhood. Constructed of split stone and timber acquired from what is now the Washington Park Arboretum, the historic home embodies the Pacific Northwest craftsman style.
 Grossmueller's Design Consultants
John Tsantes
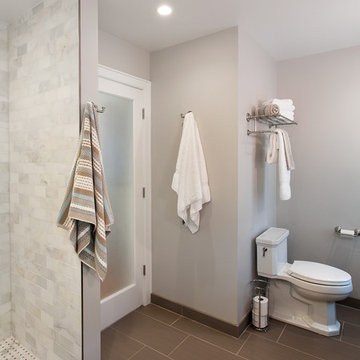
Example of a large trendy master brown tile mosaic tile floor bathroom design in DC Metro with dark wood cabinets, a one-piece toilet, gray walls and an undermount sink
Example of a large trendy master brown tile mosaic tile floor bathroom design in DC Metro with dark wood cabinets, a one-piece toilet, gray walls and an undermount sink
3