
Search results for "Master action" in Home Design Ideas

 Norris Architecture
Inspiration for a french country dark wood floor, brown floor and exposed beam home office remodel with white walls

 Michael freeman karl Professional Interiors
Example of a transitional master turquoise floor freestanding bathtub design in Minneapolis with shaker cabinets, medium tone wood cabinets and beige walls


Find the right local pro for your project

 Kerrie Kelly Design Lab
Brian Kellogg Photography
Freestanding bathtub - mid-sized country white tile and stone tile marble floor freestanding bathtub idea in Sacramento with an undermount sink, marble countertops, a one-piece toilet and white walls
Freestanding bathtub - mid-sized country white tile and stone tile marble floor freestanding bathtub idea in Sacramento with an undermount sink, marble countertops, a one-piece toilet and white walls
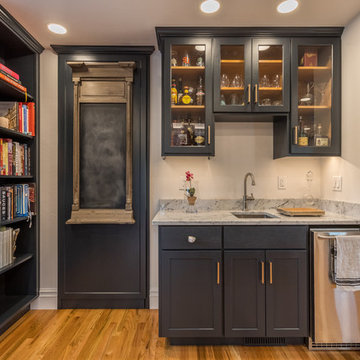
 Schweitzer Design & Build, Inc.
The Vine Studio
Example of a mountain style home design design in Portland
Example of a mountain style home design design in Portland

 Action Builders Inc
This shower is from the same home as the previous picture. It shows the curbless shower from the inside and how easily one can step in and out of the shower. It is ideal and less expensive for our customer to let us know up front they want a curbless shower incorporated in their home. Before the tile is installed we can convert the curbed shower to a curbless one; however, it costs more. Home was built by and pictures taken by Mark of Action Builders Inc.

 Shelley Morris Interiors
After just completing a project for a client's second home, the house accidentally caught fire and most of the exisiting structure and furnishings was burned. This unfortunate episode allowed us an opportunity to create the dream home that our clients always wanted. After the fire, we were able to remodel an entirely new space including a wood celing with beams, venetian plaster walls, and wide plank white oak flooring. The installation although eclectic, reflects a mediterranean atmosphere filled with light and texture.

Sponsored
Sunbury, OH

J.Holderby - Renovations
Franklin County's Leading General Contractors - 2X Best of Houzz!

 Trillium Architects
David Lindsay, Advanced Photographix
Mid-sized beach style master light wood floor and beige floor bedroom photo in New York with white walls and no fireplace
Mid-sized beach style master light wood floor and beige floor bedroom photo in New York with white walls and no fireplace


 User
Example of a trendy galley medium tone wood floor and brown floor kitchen design in Los Angeles with an undermount sink, flat-panel cabinets, medium tone wood cabinets, stainless steel appliances, an island and white countertops
 Action Builders Inc
This customer was in their mid-50s and were building their "forever home" on a beautiful piece of property in Madison, AL. They wanted to build a home with features where they could gracefully age in place in the comfort of their own home and to plan now for future needs. They also wanted to build their home where their parents could move in with them instead of going to a nursing home. This curbless master shower made it possible to easily step into or roll a wheelchair into. In the next picture you can see the bench to make it easy to sit down while showering. The walls of the shower had bracing to add grab bars, when needed. This home was built by and pictures taken by Mark of Action Builders Inc.

 Moss Yaw Design studio
Engineered cedar siding creates beautiful gray-blue tones at the exterior of the home, while adding a textural element to activate the simple exterior design.

 PlaidFox Studio
Bedroom - large coastal master light wood floor and brown floor bedroom idea in Vancouver with gray walls, a standard fireplace and a stone fireplace




 Lauren Levant
The soaring cathedral ceilings and warm exposed beams were the only features to speak of in this non-descript open landing. Off the hallway near the kids’ rooms, its small size and open layout made it something in between a hallway and a room. While most might consider a TV or office nook for this space, its adjacency to the children’s quarters inspired the designer toward something more imaginative. Inspired by the bright open space, this design achieves a sort of Balinese treehouse aesthetic – and all of it is designed specifically for fun.
Playful hanging beds swing freely on sisal rope, creating a beckoning space that draws in children and adults alike. The mattresses were filled especially with non-toxic, non-petroleum natural fiber fill to make them healthy to sleep and lounge on – and encased in removable, washable organic cotton slipcovers. As the children are young, the floor space (finished in non-toxic lacquer) is kept clear and available for sprawling play. Large storage benches topped with walnut seats keep toys and books well organized, and ready for action at any time.
Dave Bryce Photography

 J.T. McDermott Remodeling
Same as above with faucet on - action shot!
Chris Malacarne Photography
Example of a transitional bathroom design in St Louis
Example of a transitional bathroom design in St Louis

Sponsored
Sunbury, OH
J.Holderby - Renovations
Franklin County's Leading General Contractors - 2X Best of Houzz!

 Angela Arnone-Orel,
Example of a transitional deck design in Kansas City with a fireplace and a roof extension

 Lloyd Architects
Photo: Mark Weinberg
Contractor/Interiors: The Fox Group
Inspiration for a large timeless light wood floor and brown floor hallway remodel in Salt Lake City with white walls
Inspiration for a large timeless light wood floor and brown floor hallway remodel in Salt Lake City with white walls

 Saint Louis Closet Co.
This is a walk-in closet by Saint Louis Closet Co. with a sliding action tie butler, adjustable shelves, drawers for smaller items, and multiple places for hanging clothing.
6