
Search results for "Master additional" in Home Design Ideas

 Arciform
Operable awning windows above the bed allow airflow in the summer while french doors allow plenty of light into the main suite. Photo by Photo Art Portraits

 User
Photos: Alex Strazzanti
Mid-sized arts and crafts master white tile and matchstick tile bathroom photo in Seattle with shaker cabinets, brown cabinets, an undermount sink, quartz countertops, a hinged shower door and white countertops
Mid-sized arts and crafts master white tile and matchstick tile bathroom photo in Seattle with shaker cabinets, brown cabinets, an undermount sink, quartz countertops, a hinged shower door and white countertops


Find the right local pro for your project
 T. Morgan Construction, Inc.
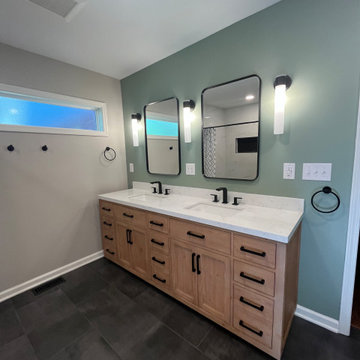
Inspiration for a large modern master white tile and porcelain tile porcelain tile, black floor and double-sink alcove shower remodel in Indianapolis with shaker cabinets, light wood cabinets, gray walls, an undermount sink, quartzite countertops, white countertops, a niche and a freestanding vanity

 Berneche2 Architecture PC
Front of the house showing Entry and Garage Addition.
PGP Creative Photography
Example of a transitional exterior home design in Chicago
Example of a transitional exterior home design in Chicago
 T. Morgan Construction, Inc.
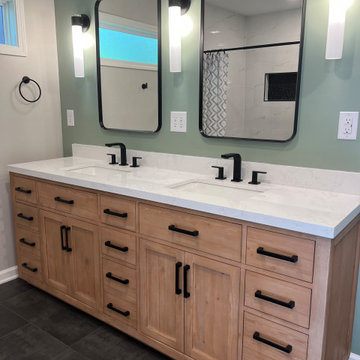
Inspiration for a large modern master white tile and porcelain tile porcelain tile, black floor and double-sink alcove shower remodel in Indianapolis with shaker cabinets, light wood cabinets, gray walls, an undermount sink, quartzite countertops, white countertops, a niche and a freestanding vanity
 K-One Corporation
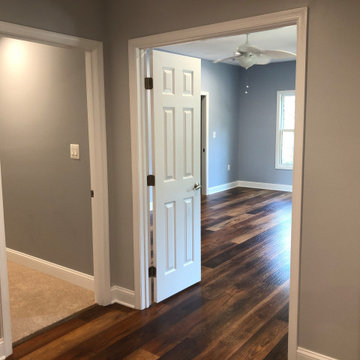
Master bedroom and children's bedrooms share the same closet
Inspiration for a timeless master vinyl floor and brown floor bedroom remodel in DC Metro
Inspiration for a timeless master vinyl floor and brown floor bedroom remodel in DC Metro

Sponsored
Sunbury, OH

J.Holderby - Renovations
Franklin County's Leading General Contractors - 2X Best of Houzz!

 Caroline Veerman Homes
Exterior covered Lanai at Master Suite Addition. Embellished with blue door shutters, brick pavers and steps, french doors, columns, and wood breadboard ceiling for a pet friendly home in Southern California.

 Volume Zero, LLC [architectural design studio]
Inspiration for a mid-sized craftsman side porch remodel in New Orleans with decking and a pergola

 CBH Architects
New Master bath in 2nd floor addition features custom built vanity and storage, carrara floors and walls, soaking tub and large shower. Murphy General Contractors, Karen Wolf Interiors, InHouse Photography

 Melton Design Build
The master bedroom has subtle neutral tones but still has natural light. A four-foot addition was added to this suite to achieve the plethora of natural light through the skylights and a sliding door that gives the homeowners direct access to the backyard.
Mark Quentin/ StudioQphoto.com



Sponsored
Delaware, OH

Buckeye Basements, Inc.
Central Ohio's Basement Finishing ExpertsBest Of Houzz '13-'21

 Wade Weissmann Architecture
A library ladder is a charming, unexpected addition to a kitchen, but totally functional for accessing storage.
Huge cottage l-shaped dark wood floor kitchen photo in Milwaukee with a farmhouse sink, shaker cabinets, white cabinets, wood countertops, gray backsplash, stainless steel appliances and an island
Huge cottage l-shaped dark wood floor kitchen photo in Milwaukee with a farmhouse sink, shaker cabinets, white cabinets, wood countertops, gray backsplash, stainless steel appliances and an island

 FINA Construction Group Inc.
Example of a large classic master medium tone wood floor bedroom design in Los Angeles with brown walls

 Christopher D. Marshall Architect, LLC
We added a 3 story addition to this 1920's Dutch colonial style home. The addition consisted of an unfinished basement/future playroom, a main floor kitchen and family room and a master suite above. We also added a screened porch with double french doors that became the transition between the existing living room, the new kitchen addition and the backyard. The existing kitchen became the new mudroom. We matched the interior and exterior details of the original home to create a seamless addition.
Photos- Chris Marshall & Sole Van Emden
 Christopher D. Marshall Architect, LLC
We added a 3 story addition to this 1920's Dutch colonial style home. The addition consisted of an unfinished basement/future playroom, a main floor kitchen and family room and a master suite above. We also added a screened porch with double french doors that became the transition between the existing living room, the new kitchen addition and the backyard. The existing kitchen became the new mudroom. We matched the interior and exterior details of the original home to create a seamless addition.
Photos- Chris Marshall & Sole Van Emden

Sponsored
Columbus, OH

Hope Restoration & General Contracting
Columbus Design-Build, Kitchen & Bath Remodeling, Historic Renovations
 Melton Design Build
The master suite has a unique entry. The sliding glass door offers a different tone for the room. Additionally, a built-in bench was added to the design. The nontraditional elements added to the master bedroom are blue and added to the light and bright theme of the house.
Mark Quentin/ StudioQphoto.com

 Design Associates - Lynette Zambon, Carol Merica
Exterior of transitional mountain home with inviting hot tub.
Large mountain style brown two-story mixed siding gable roof photo
Large mountain style brown two-story mixed siding gable roof photo

 Argonaut Window & Door, Inc.
GHG Builders
Andersen 100 Series Windows
Andersen A-Series Doors
Example of a large country gray two-story wood and board and batten gable roof design in San Francisco with a metal roof
Example of a large country gray two-story wood and board and batten gable roof design in San Francisco with a metal roof
101