
Search results for "Master additional" in Home Design Ideas


 Patricia Garner Interior Design
Master wing addition included a new bathroom. Corner tub with a niche for display.
Example of a mid-sized classic master brown tile and ceramic tile marble floor drop-in bathtub design in Jackson with raised-panel cabinets, white walls, an undermount sink, marble countertops and white cabinets
Example of a mid-sized classic master brown tile and ceramic tile marble floor drop-in bathtub design in Jackson with raised-panel cabinets, white walls, an undermount sink, marble countertops and white cabinets

 Talon Construction Inc.
In-law suite addition with a master bedroom and bathroom in Frederick, MD 21702 in Clover Hill
Inspiration for a master carpeted and beige floor bedroom remodel in DC Metro with beige walls
Inspiration for a master carpeted and beige floor bedroom remodel in DC Metro with beige walls
Find the right local pro for your project

 Saranac Builders Corp.
Salem NY renovation. Couple expanded current small master bath with a small addition. They gained dual vanities, a free standing tub to look out at their treehouse view, a separate water closet and beautiful walk in shower with seat. with both modern and traditional features, this is now a relaxing and timeless retreat for the couple.

 L. Loucel Construction
Mid-sized minimalist master medium tone wood floor and brown floor bedroom photo in San Francisco with white walls, a standard fireplace and a plaster fireplace
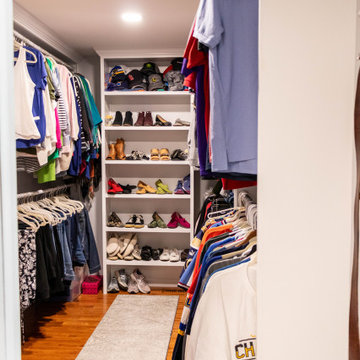
 Heartlands Building Company
A custom garage and master suite addition. This project includes converting the existing garage to a master bedroom, bathroom, closet and laundry room, and adding a new large two car garage and workshop area.
This project also includes adding a gable roof to the front porch area and a new driveway and sidewalk.
The master bedroom includes vaulted ceilings, hardwood floors, a walk in closet with custom site built closet system, an expansive master bath with a free standing tub, tile shower, double vanity and tile floors.

 Kraft Custom Construction
Built from the ground up on 80 acres outside Dallas, Oregon, this new modern ranch house is a balanced blend of natural and industrial elements. The custom home beautifully combines various materials, unique lines and angles, and attractive finishes throughout. The property owners wanted to create a living space with a strong indoor-outdoor connection. We integrated built-in sky lights, floor-to-ceiling windows and vaulted ceilings to attract ample, natural lighting. The master bathroom is spacious and features an open shower room with soaking tub and natural pebble tiling. There is custom-built cabinetry throughout the home, including extensive closet space, library shelving, and floating side tables in the master bedroom. The home flows easily from one room to the next and features a covered walkway between the garage and house. One of our favorite features in the home is the two-sided fireplace – one side facing the living room and the other facing the outdoor space. In addition to the fireplace, the homeowners can enjoy an outdoor living space including a seating area, in-ground fire pit and soaking tub.



 Corinthian Fine Homes
This home had a generous master suite prior to the renovation; however, it was located close to the rest of the bedrooms and baths on the floor. They desired their own separate oasis with more privacy and asked us to design and add a 2nd story addition over the existing 1st floor family room, that would include a master suite with a laundry/gift wrapping room.
We added a 2nd story addition without adding to the existing footprint of the home. The addition is entered through a private hallway with a separate spacious laundry room, complete with custom storage cabinetry, sink area, and countertops for folding or wrapping gifts. The bedroom is brimming with details such as custom built-in storage cabinetry with fine trim mouldings, window seats, and a fireplace with fine trim details. The master bathroom was designed with comfort in mind. A custom double vanity and linen tower with mirrored front, quartz countertops and champagne bronze plumbing and lighting fixtures make this room elegant. Water jet cut Calcatta marble tile and glass tile make this walk-in shower with glass window panels a true work of art. And to complete this addition we added a large walk-in closet with separate his and her areas, including built-in dresser storage, a window seat, and a storage island. The finished renovation is their private spa-like place to escape the busyness of life in style and comfort. These delightful homeowners are already talking phase two of renovations with us and we look forward to a longstanding relationship with them.

Inspiration for a large timeless white backyard and three-story concrete paver, rectangular and wood gable roof remodel in New York
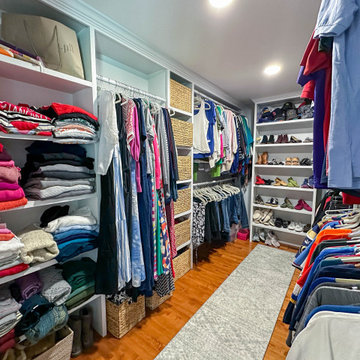 Heartlands Building Company
A custom garage and master suite addition. This project includes converting the existing garage to a master bedroom, bathroom, closet and laundry room, and adding a new large two car garage and workshop area.
This project also includes adding a gable roof to the front porch area and a new driveway and sidewalk.
The master bedroom includes vaulted ceilings, hardwood floors, a walk in closet with custom site built closet system, an expansive master bath with a free standing tub, tile shower, double vanity and tile floors.

 GMT Home Designs Inc.
Photo Credits - Eric Roth
Claw-foot bathtub - large farmhouse master white tile and ceramic tile ceramic tile claw-foot bathtub idea in Boston with shaker cabinets, white cabinets, a one-piece toilet, gray walls, an undermount sink and granite countertops
Claw-foot bathtub - large farmhouse master white tile and ceramic tile ceramic tile claw-foot bathtub idea in Boston with shaker cabinets, white cabinets, a one-piece toilet, gray walls, an undermount sink and granite countertops

 TAC Home Remodeling
Example of a huge trendy master brown tile and porcelain tile porcelain tile and beige floor freestanding bathtub design in New York with beaded inset cabinets, white cabinets, a one-piece toilet, yellow walls, an undermount sink, granite countertops and a hinged shower door

 Brooks and Falotico Associates, Inc.
Jane Beiles
Inspiration for a large victorian master gray tile and cement tile freestanding bathtub remodel in New York with flat-panel cabinets, light wood cabinets, white walls, an undermount sink and gray countertops
Inspiration for a large victorian master gray tile and cement tile freestanding bathtub remodel in New York with flat-panel cabinets, light wood cabinets, white walls, an undermount sink and gray countertops

Sponsored
Columbus, OH

Structural Remodeling
Franklin County's Heavy Timber Specialists | Best of Houzz 2020!
 TAC Home Remodeling
Freestanding bathtub - huge contemporary master brown tile and porcelain tile porcelain tile and beige floor freestanding bathtub idea in New York with beaded inset cabinets, white cabinets, a one-piece toilet, yellow walls, an undermount sink, granite countertops and a hinged shower door

 Skydell Contracting Inc.
Red Ranch Studio photography
Alcove bathtub - large contemporary master white tile and subway tile ceramic tile and gray floor alcove bathtub idea in New York with a two-piece toilet, gray walls, a vessel sink, distressed cabinets, solid surface countertops and flat-panel cabinets
Alcove bathtub - large contemporary master white tile and subway tile ceramic tile and gray floor alcove bathtub idea in New York with a two-piece toilet, gray walls, a vessel sink, distressed cabinets, solid surface countertops and flat-panel cabinets

 Hadley-Irvine General Contracting LTD
Staircase - mid-sized traditional carpeted and underground carpeted and gray floor staircase idea in Toronto with wooden risers, gray walls and no fireplace

 b Architecture Studio
Will Horne
Inspiration for a mid-sized craftsman master green tile and porcelain tile ceramic tile freestanding bathtub remodel in Boston with an undermount sink, furniture-like cabinets, medium tone wood cabinets, marble countertops and yellow walls
Inspiration for a mid-sized craftsman master green tile and porcelain tile ceramic tile freestanding bathtub remodel in Boston with an undermount sink, furniture-like cabinets, medium tone wood cabinets, marble countertops and yellow walls

Sponsored
Columbus, OH

Hope Restoration & General Contracting
Columbus Design-Build, Kitchen & Bath Remodeling, Historic Renovations

 R Cabinet Studio
Jennifer Grissom
Small beach style master beige tile and terra-cotta tile ceramic tile doorless shower photo in Jacksonville with flat-panel cabinets, white cabinets, beige walls, a drop-in sink and granite countertops
Small beach style master beige tile and terra-cotta tile ceramic tile doorless shower photo in Jacksonville with flat-panel cabinets, white cabinets, beige walls, a drop-in sink and granite countertops

 Parkyn Design
Custom head board and bed in this lovely master bedroom.
Bedroom - large transitional master dark wood floor bedroom idea in Toronto with gray walls
Bedroom - large transitional master dark wood floor bedroom idea in Toronto with gray walls

 FORNEY + architecture, LLC
Anne Matheis
Example of a mid-sized classic master carpeted bedroom design in St Louis with white walls and no fireplace
Example of a mid-sized classic master carpeted bedroom design in St Louis with white walls and no fireplace
100