
Search results for "Master additional" in Home Design Ideas

 Alair Homes Milwaukee
This Master Suite Addition project was initiated by our Clients’ desire to stay in their family home well into their golden years. Their wish list included a master suite and large open space for entertaining. With “Aging in Place” a main objective, our goal was to move all essential tasks to the first floor. Our design created a smooth transition between old house and new by expanding their dining room and adding a vestibule between the two spaces. This resulted in a much larger dining space and the larger entertaining area they were seeking. The master bedroom’s floor to ceiling windows on two of the walls frames picturesque views of their beloved garden outside. Vaulted ceilings, French doors to the bathroom with a transom window above express class and grandeur. Through the French doors the elegant master bathroom shines with reflections from the decorative crystal chandelier, white and grey tile, polished chrome fixtures and lighted glass bowls. A double headed shower, with dual temperature controls, and the air-jetted tub provide a true sanctuary for a relaxed bathing experience. “His and Her” elements are also fulfilled with dual vanities, and dual toilet areas. Upon completion, the homeowners passionately stated that this project turned out even better than they could have imagined. They truly love their new space in their long loved home and look forward to many more years in their new haven.

 Boyce Design + Build
This relaxing master suite offers an abundance of natural light and private access to outdoor living area. By using a neutral palette of soft grays and whites this bedroom reflects a timeless style that blends together beautifully. The stunning white & gold en-suite bathroom is the perfect combination of style and functionality.

 Berneche2 Architecture PC
Front of the house, original house is on the left, new entry and garage addition to the right.
PGP Creative Photography
Example of a transitional exterior home design in Chicago
Example of a transitional exterior home design in Chicago
Find the right local pro for your project
 Alpha Home Design & Consulting LLC
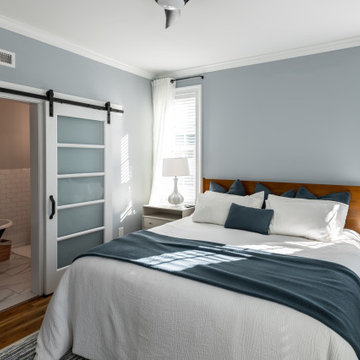
Bedroom - transitional master medium tone wood floor bedroom idea in Charleston with blue walls

 Studio Durham Architects
View of the Master Suite's bedroom area. This addition to the house was elevated to avoid disturbing the hillside, creating tree house like views into the woods.

 Essential Habitat Architecture
Sympathetic addition to 1940s bungalow. Master Bedroom. Photos - S. Wirt
Mid-sized beach style master light wood floor bedroom photo in San Francisco with blue walls
Mid-sized beach style master light wood floor bedroom photo in San Francisco with blue walls

 Dona Rosene Interiors
FIRST PLACE 2018 ASID DESIGN OVATION AWARD / MASTER BATH OVER $50,000. In addition to a much-needed update, the clients desired a spa-like environment for their Master Bath. Sea Pearl Quartzite slabs were used on an entire wall and around the vanity and served as this ethereal palette inspiration. Luxuries include a soaking tub, decorative lighting, heated floor, towel warmers and bidet. Michael Hunter

Sponsored
Sunbury, OH

J.Holderby - Renovations
Franklin County's Leading General Contractors - 2X Best of Houzz!

 Vision Interiors
This cozy lake cottage skillfully incorporates a number of features that would normally be restricted to a larger home design. A glance of the exterior reveals a simple story and a half gable running the length of the home, enveloping the majority of the interior spaces. To the rear, a pair of gables with copper roofing flanks a covered dining area and screened porch. Inside, a linear foyer reveals a generous staircase with cascading landing.
Further back, a centrally placed kitchen is connected to all of the other main level entertaining spaces through expansive cased openings. A private study serves as the perfect buffer between the homes master suite and living room. Despite its small footprint, the master suite manages to incorporate several closets, built-ins, and adjacent master bath complete with a soaker tub flanked by separate enclosures for a shower and water closet.
Upstairs, a generous double vanity bathroom is shared by a bunkroom, exercise space, and private bedroom. The bunkroom is configured to provide sleeping accommodations for up to 4 people. The rear-facing exercise has great views of the lake through a set of windows that overlook the copper roof of the screened porch below.

 Crisp Architects
Dutch door leading into mudroom.
Photographer: Rob Karosis
Inspiration for a large country black floor mudroom remodel in New York with white walls and a black front door
Inspiration for a large country black floor mudroom remodel in New York with white walls and a black front door

 IS Architecture
The Master Suite, three additional bedrooms and laundry room are all located on the new second floor. The first two bedrooms rooms are connected by a shared bathroom. They each have a hidden door in their closets that connects to a shared secret playroom; a bonus space created by the extra height of the garage ceiling. The third bedroom is complete with its own bathroom and walk-in closet.
The Master Suite encompasses two walk-in closets and a classic gray and white master bathroom. The Master Suite opens onto two outdoors spaces, the upper patio overlooking the back yard and a covered balcony with views out to the ocean.
 ODD FELLOWS CONTRACTING
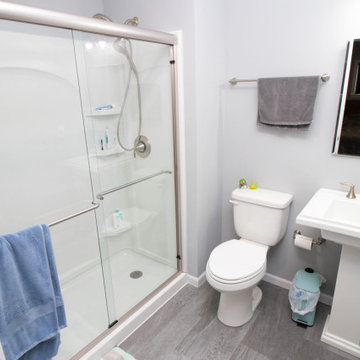
Removing existing fireplace and master bedroom closets to create space for new bathroom and enlarged closet for a master bedroom suite. With a growing family, the goal was to create a master bathroom in the home. The existing fireplace was drafty and no longer usable so the hope was to utilize that space for the addition of a new bathroom.

 Adamick Architecture
Example of a classic master wet room design in New Orleans with a built-in vanity

 Rochman Design Build
Emily Rose Imagery
Inspiration for a mid-sized contemporary master white tile and ceramic tile ceramic tile and gray floor alcove bathtub remodel in Detroit with flat-panel cabinets, gray cabinets, gray walls, an undermount sink and solid surface countertops
Inspiration for a mid-sized contemporary master white tile and ceramic tile ceramic tile and gray floor alcove bathtub remodel in Detroit with flat-panel cabinets, gray cabinets, gray walls, an undermount sink and solid surface countertops


 Rockland Interiors Incorporated
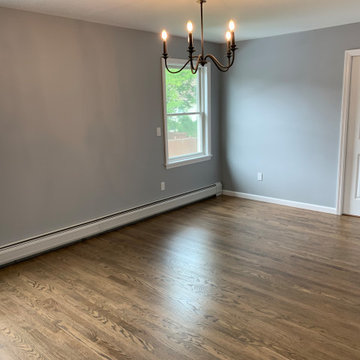
The new addition made the existing end-of-hallway small bedroom into a room that can function as a master bedroom
Mid-sized transitional master medium tone wood floor and brown floor bedroom photo in New York with gray walls
Mid-sized transitional master medium tone wood floor and brown floor bedroom photo in New York with gray walls

 Middlefork Luxury Home Builders
This unique city-home is designed with a center entry, flanked by formal living and dining rooms on either side. An expansive gourmet kitchen / great room spans the rear of the main floor, opening onto a terraced outdoor space comprised of more than 700SF.
The home also boasts an open, four-story staircase flooded with natural, southern light, as well as a lower level family room, four bedrooms (including two en-suite) on the second floor, and an additional two bedrooms and study on the third floor. A spacious, 500SF roof deck is accessible from the top of the staircase, providing additional outdoor space for play and entertainment.
Due to the location and shape of the site, there is a 2-car, heated garage under the house, providing direct entry from the garage into the lower level mudroom. Two additional off-street parking spots are also provided in the covered driveway leading to the garage.
Designed with family living in mind, the home has also been designed for entertaining and to embrace life's creature comforts. Pre-wired with HD Video, Audio and comprehensive low-voltage services, the home is able to accommodate and distribute any low voltage services requested by the homeowner.
This home was pre-sold during construction.
Steve Hall, Hedrich Blessing

 Rosenberg Kolb Architects
 is proud to announce our renovation of a 1747 timber frame house on Nantucket Island, completed in 2011. The first historic renovation project in Nantucket to receive LEED Gold status. The project was given a Grand Award by Eco Home Magazine in July, 2011.
The project included:
Restructuring the foundations to align and stabilize the structure in addition to providing for a new insulated crawl space;
A 260 square foot addition for a kitchen, bath, and new entry;
New cedar shingles, roof shingles, and restored historic windows;
The house met the strict regulations of Nantucket's Historic District.
On the inside, LEED Gold certification was met through:
High R-value insulation and reduced air leakage;
High efficiency heating, air conditioning, plumbing fixtures, and appliances;
Low-emission paints and finishes as well as a clay wall finish;
Using reclaimed materials from the original house and other sites.
The project has been published in:
N Magazine July 2011
Eco Home Magazine July 2011
New England Home June 2011

 Medford Design-Build
In this photo, you can see the evening view of the new patio and master bathroom from the hot tub. What a relaxing, comfortable space to enjoy friends and family while taking advantage of the great outdoors!
Final photos by www.impressia.net

Sponsored
Columbus, OH

Structural Remodeling
Franklin County's Heavy Timber Specialists | Best of Houzz 2020!

 Rudkin Contracting, Inc.
Large farmhouse master beige tile and porcelain tile porcelain tile and beige floor freestanding bathtub photo in Denver with raised-panel cabinets, dark wood cabinets, a bidet, gray walls, an undermount sink, quartzite countertops and white countertops

 Patrick A. Finn, Ltd
Photography by Mark Becker
Kivland Architects, Inc
Bedroom - large craftsman master medium tone wood floor bedroom idea in Chicago with beige walls and no fireplace
Bedroom - large craftsman master medium tone wood floor bedroom idea in Chicago with beige walls and no fireplace
 Alair Homes Milwaukee
This Master Suite Addition project was initiated by our Clients’ desire to stay in their family home well into their golden years. Their wish list included a master suite and large open space for entertaining. With “Aging in Place” a main objective, our goal was to move all essential tasks to the first floor. Our design created a smooth transition between old house and new by expanding their dining room and adding a vestibule between the two spaces. This resulted in a much larger dining space and the larger entertaining area they were seeking. The master bedroom’s floor to ceiling windows on two of the walls frames picturesque views of their beloved garden outside. Vaulted ceilings, French doors to the bathroom with a transom window above express class and grandeur. Through the French doors the elegant master bathroom shines with reflections from the decorative crystal chandelier, white and grey tile, polished chrome fixtures and lighted glass bowls. A double headed shower, with dual temperature controls, and the air-jetted tub provide a true sanctuary for a relaxed bathing experience. “His and Her” elements are also fulfilled with dual vanities, and dual toilet areas. Upon completion, the homeowners passionately stated that this project turned out even better than they could have imagined. They truly love their new space in their long loved home and look forward to many more years in their new haven.
108