
Search results for "Master additional" in Home Design Ideas
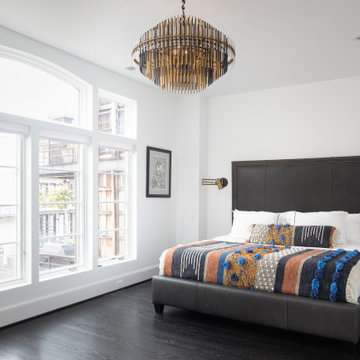
 Landis Architects | Builders
We completely gutted and renovated this DC rowhouse and added a three-story rear addition and a roof deck. In the second-floor addition we designed a new primary suite with a generous closet and an en suite bathroom.


 Mosby Building Arts
The family loved the home they bought in Clayton, MO except for one thing - there was only one bathroom on the ground floor. Longing for a master suite, they enlisted Mosby, who devised the solution to build a bathroom and walk-in closet room addition to the rear of their home, thus turning their bedroom into a master suite.
City ordinances required the addition to match the existing house, so the 13 x 13 foot bump out is clad in brick that seamlessly matches the original brick. This addition also creates a nice courtyard for their patio and outdoor kitchen.
Photo by Toby Weiss
Find the right local pro for your project

 Corinthian Fine Homes
This home had a generous master suite prior to the renovation; however, it was located close to the rest of the bedrooms and baths on the floor. They desired their own separate oasis with more privacy and asked us to design and add a 2nd story addition over the existing 1st floor family room, that would include a master suite with a laundry/gift wrapping room.
We added a 2nd story addition without adding to the existing footprint of the home. The addition is entered through a private hallway with a separate spacious laundry room, complete with custom storage cabinetry, sink area, and countertops for folding or wrapping gifts. The bedroom is brimming with details such as custom built-in storage cabinetry with fine trim mouldings, window seats, and a fireplace with fine trim details. The master bathroom was designed with comfort in mind. A custom double vanity and linen tower with mirrored front, quartz countertops and champagne bronze plumbing and lighting fixtures make this room elegant. Water jet cut Calcatta marble tile and glass tile make this walk-in shower with glass window panels a true work of art. And to complete this addition we added a large walk-in closet with separate his and her areas, including built-in dresser storage, a window seat, and a storage island. The finished renovation is their private spa-like place to escape the busyness of life in style and comfort. These delightful homeowners are already talking phase two of renovations with us and we look forward to a longstanding relationship with them.

 Everlast Design + Build
Trendy master white tile and ceramic tile ceramic tile freestanding bathtub photo in Minneapolis with recessed-panel cabinets, white cabinets, blue walls, an undermount sink and granite countertops

 SMS Architects
Looking up to the master bedroom addition from the rear at dusk.
John Magor
Inspiration for a large timeless red two-story brick gable roof remodel in Richmond
Inspiration for a large timeless red two-story brick gable roof remodel in Richmond

 Sophia Shibles Interiors (formerly SCS Design)
Chip Riegel
www.chipriegel.com
Minimalist family room photo in Providence
Minimalist family room photo in Providence

Sponsored
Columbus, OH

Structural Remodeling
Franklin County's Heavy Timber Specialists | Best of Houzz 2020!
 Everlast Design + Build
Example of a trendy master white tile and ceramic tile ceramic tile freestanding bathtub design in Minneapolis with recessed-panel cabinets, white cabinets, blue walls, an undermount sink and granite countertops

 Moss Yaw Design studio
geometric tile featuring a grid pattern contrasts with the organic nature of the large-aggregate black and white terrazzo flooring at this custom shower

 Square Deal Construction Company, LLC
Large trendy master vinyl floor, brown floor and double-sink alcove shower photo in Portland with shaker cabinets, white cabinets, a one-piece toilet, blue walls, an undermount sink, quartz countertops, gray countertops and a built-in vanity
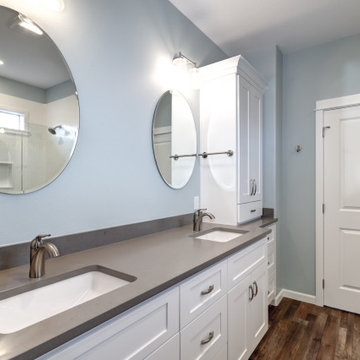 Square Deal Construction Company, LLC
Inspiration for a large contemporary master vinyl floor, brown floor and double-sink alcove shower remodel in Portland with shaker cabinets, white cabinets, a one-piece toilet, blue walls, an undermount sink, quartz countertops, gray countertops and a built-in vanity

 Dreamworks Remodeling
This large master suite room addition included adding a full master suite with walk in shower, large bedroom, and walk in closet. This home in Yorba Linda was increased to allow for family members to combine homes and take care of each other. This project was completed in 54 days from start to finish including the kitchen, two other bathrooms and an office. What a beautiful finished project!

 Moss Building & Design
Mid-sized elegant master carpeted bedroom photo in DC Metro with beige walls and no fireplace

Sponsored
Sunbury, OH

J.Holderby - Renovations
Franklin County's Leading General Contractors - 2X Best of Houzz!

 Webber + Studio, Architects
Andrea Calo
Inspiration for a mid-sized contemporary master bedroom remodel in Austin with yellow walls
Inspiration for a mid-sized contemporary master bedroom remodel in Austin with yellow walls
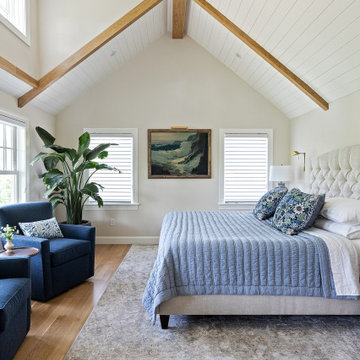
 Archambault Construction
The new master bedroom was designed to feel bright, airy, and grounded in natural materials.
Cathedral Ceilings: The vaulted ceiling maximizes vertical space, finished with crisp white tongue-and-groove paneling.
Exposed Wood Beams: Heavy, warm-toned natural wood beams frame the ceiling and accent walls, providing a stunning rustic-modern architectural contrast.
Abundant Natural Light: Strategically placed triple-window arrays and a matching ceiling fan ensure the room stays flooded with daylight and maintains excellent airflow.

 Mitchell Construction Group
Inspiration for a mid-sized master ceramic tile and white floor freestanding bathtub remodel in Boston with gray cabinets, gray walls, a hinged shower door and white countertops

 Sterling Homes Development Corp.
The master bathroom includes a claw foot tub and floating vanity.
Claw-foot bathtub - large transitional master gray tile porcelain tile and gray floor claw-foot bathtub idea in Boston with gray walls, a hinged shower door, flat-panel cabinets, dark wood cabinets and white countertops
Claw-foot bathtub - large transitional master gray tile porcelain tile and gray floor claw-foot bathtub idea in Boston with gray walls, a hinged shower door, flat-panel cabinets, dark wood cabinets and white countertops

Sponsored
Columbus, OH

Wannemacher Interiors
Customized Award-Winning Interior Design Solutions in Franklin Cnty OH
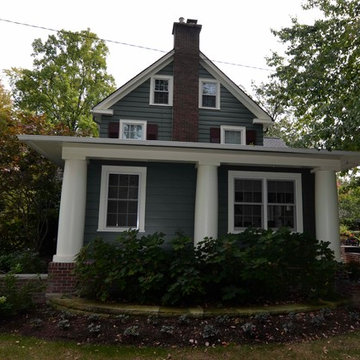
 Harmoni Designs + Build
Exterior of completed ground floor master suite addition.
Harmoni Designs + Harmoni Build: Concept through Creation. Architecture and General Contracting.

 APJ Interiors LLC
Gillian Walsworth photography
Example of a mid-sized transitional master bamboo floor bedroom design in San Francisco with white walls
Example of a mid-sized transitional master bamboo floor bedroom design in San Francisco with white walls

 Thomas Custom Builders
master bedroom remodel, whole house remodel and addition
Example of a large transitional master medium tone wood floor and brown floor bedroom design in DC Metro with gray walls
Example of a large transitional master medium tone wood floor and brown floor bedroom design in DC Metro with gray walls
111