
Search results for "Master additional" in Home Design Ideas

 Evolution Home Design Inc.
Example of a large classic master brown tile and stone tile ceramic tile drop-in bathtub design with white walls

 TaylorPro Design and Remodeling, Inc.
The owners lived in their home as we added this gorgeous contemporary master suite addition in Del Mar. We tore off the roof of the home, added a 2nd story 654 sqft master suite and successfully minimized the disruption to their daily lives. Working as a team throughout the process made this master suite renovation enjoyable for both the client and the TaylorPro team.
To quote the owners, "Kerry Taylor and his team were simply outstanding...We have very busy work lives and I need calm and order at home. I very much appreciated how Kerry and his team handled our project especially since we stayed in our home for this entire remodel process. Throughout it all, Kerry was a ready knowledgeable resource and always responsive to anything we raised or simply were curious about. The attention to detail and delivering a quality product was fabulous and sustained throughout the entire process. The finished project was even better than we hoped and we now feel that we have a transformed home. As a special plus, the budget was just as advertised! We were so happy that we actually added additional work to the project that I was planning to do at a later time. We couldn't be happier!"


Find the right local pro for your project

 Cutting Edge Homes Inc.
You don’t need to take a vacation anywhere with a sun-soaked master suite addition like this. So serene.
•
Whole Home Renovation + Addition, 1879 Built Home
Wellesley, MA

 Paceline Construction
Bright and cozy master bedroom attic addition overlooking the family's back yard, with soft blue walls, crisp white trim and warm hardwood flooring. Woodwork was carefully matched to the home's existing molding profiles. Photo by Carrie Kost.

 Mosby Building Arts
The sliding barn door to the right leads to the master bathroom, which occupies the space that used to be a guest bedroom in this University City, MO home. To the right is the door leading back down the reconfigured hallway.
The new red oak plank flooring is stained to match the refinished flooring elsewhere in the house. The wall color is Sherwin-Williams' Silverplate.
Toby Weiss for Mosby Building Arts

 G. Christianson Construction, Inc.
The owners of this house wanted to enlarge their home, add a ground floor master suite, remodel all of the bathrooms, add craft/recreation room and added a workshop to the garage. A curbless shower was installed into the new Master bath so the homeowners can Age-In Place and know they will always have access to their shower. We added a large soaking tub shrouded by the ambiance of a stained glass window. Large skylights and windows were added to bring as much natural light into the space as possible, especially on our grey northwest winter days.

Sponsored
Columbus, OH

Structural Remodeling
Franklin County's Heavy Timber Specialists | Best of Houzz 2020!

 Haven Design and Construction
Our team began the master bedroom design by anchoring the room with a dramatic but simple black canopy bed. The next layer was a neutral but textured area rug with a herringbone "zig zag" design that we repeated again in our throw pillows and nightstands. The light wood of the nightstands and woven window shades added subtle contrast and texture. Two seating areas provide ample comfort throughout the bedroom with a small sofa at the end of the bed and comfortable swivel chairs in front of the window. The long simple drapes are anchored by a simple black rod that repeats the black iron element of the canopy bed. The dresser is also black, which carries this color around the room. A black iron chandelier with wooden beads echoes the casually elegant design, while layers of cream bedding and a textural throw complete the design.

 Sarah Greenman
Photo: Sarah Greenman © 2013 Houzz
Inspiration for a craftsman porch remodel in Dallas with a roof extension
Inspiration for a craftsman porch remodel in Dallas with a roof extension


 KZ Architecture
View of the rear courtyard, with all the spaces in the house organized around it creating a large open space for outdoor entertainment. The linear pool offers the focal element, balanced by a slate wall that contains the BAR-B-Q grill within.
Robin Hill

 Canaday Group
6909 East Oak Lane Orange CA by the Canaday Group. For a private tour, call Lee Ann Canaday 949-249-2424
Huge tuscan women's carpeted walk-in closet photo in Orange County with open cabinets and dark wood cabinets
Huge tuscan women's carpeted walk-in closet photo in Orange County with open cabinets and dark wood cabinets
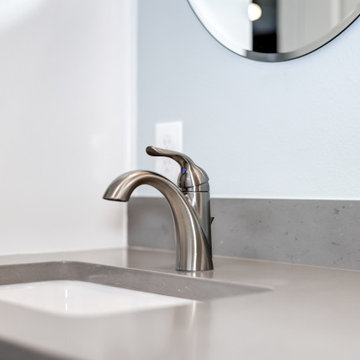
 Square Deal Construction Company, LLC
Inspiration for a large contemporary master vinyl floor, brown floor and double-sink alcove shower remodel in Portland with shaker cabinets, white cabinets, a one-piece toilet, blue walls, an undermount sink, quartz countertops, a hinged shower door, gray countertops and a built-in vanity

Sponsored
Columbus, OH

Hope Restoration & General Contracting
Columbus Design-Build, Kitchen & Bath Remodeling, Historic Renovations
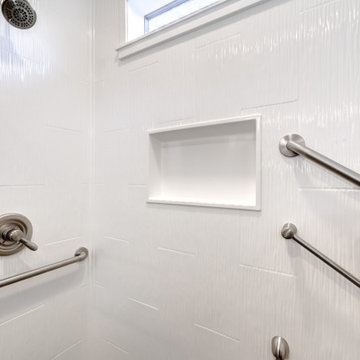 Square Deal Construction Company, LLC
Large trendy master vinyl floor, brown floor and double-sink alcove shower photo in Portland with shaker cabinets, white cabinets, a one-piece toilet, blue walls, an undermount sink, quartz countertops, a hinged shower door, gray countertops and a built-in vanity


 Kimberlee Kristine
Example of a small transitional single-wall medium tone wood floor and brown floor laundry closet design in Seattle with white walls and a stacked washer/dryer
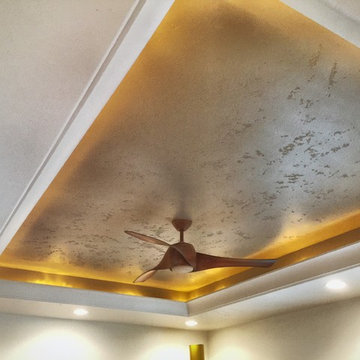
 Icon Construction & Remodeling
 LLC
Inspiration for a contemporary home design remodel in Boise
Inspiration for a contemporary home design remodel in Boise

Sponsored
Columbus, OH
Structural Remodeling
Franklin County's Heavy Timber Specialists | Best of Houzz 2020!
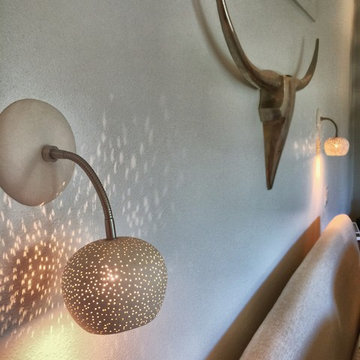 Icon Construction & Remodeling
 LLC
Inspiration for a contemporary home design remodel in Boise
Inspiration for a contemporary home design remodel in Boise
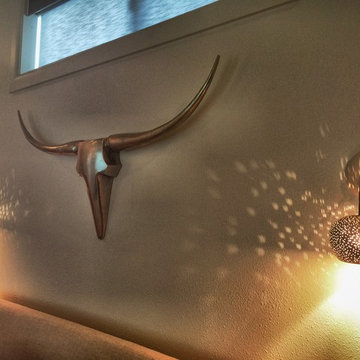 Icon Construction & Remodeling
 LLC
Inspiration for a contemporary home design remodel in Boise
Inspiration for a contemporary home design remodel in Boise

 Workshop/APD
Donna Dotan Photography
Inspiration for a rustic light wood floor hallway remodel in New York with white walls
Inspiration for a rustic light wood floor hallway remodel in New York with white walls
117