
Search results for "Master additional" in Home Design Ideas


 Advance Design Studio, Ltd.
This 1930's Barrington Hills farmhouse was in need of some TLC when it was purchased by this southern family of five who planned to make it their new home. The renovation taken on by Advance Design Studio's designer Scott Christensen and master carpenter Justin Davis included a custom porch, custom built in cabinetry in the living room and children's bedrooms, 2 children's on-suite baths, a guest powder room, a fabulous new master bath with custom closet and makeup area, a new upstairs laundry room, a workout basement, a mud room, new flooring and custom wainscot stairs with planked walls and ceilings throughout the home.
The home's original mechanicals were in dire need of updating, so HVAC, plumbing and electrical were all replaced with newer materials and equipment. A dramatic change to the exterior took place with the addition of a quaint standing seam metal roofed farmhouse porch perfect for sipping lemonade on a lazy hot summer day.
In addition to the changes to the home, a guest house on the property underwent a major transformation as well. Newly outfitted with updated gas and electric, a new stacking washer/dryer space was created along with an updated bath complete with a glass enclosed shower, something the bath did not previously have. A beautiful kitchenette with ample cabinetry space, refrigeration and a sink was transformed as well to provide all the comforts of home for guests visiting at the classic cottage retreat.
The biggest design challenge was to keep in line with the charm the old home possessed, all the while giving the family all the convenience and efficiency of modern functioning amenities. One of the most interesting uses of material was the porcelain "wood-looking" tile used in all the baths and most of the home's common areas. All the efficiency of porcelain tile, with the nostalgic look and feel of worn and weathered hardwood floors. The home’s casual entry has an 8" rustic antique barn wood look porcelain tile in a rich brown to create a warm and welcoming first impression.
Painted distressed cabinetry in muted shades of gray/green was used in the powder room to bring out the rustic feel of the space which was accentuated with wood planked walls and ceilings. Fresh white painted shaker cabinetry was used throughout the rest of the rooms, accentuated by bright chrome fixtures and muted pastel tones to create a calm and relaxing feeling throughout the home.
Custom cabinetry was designed and built by Advance Design specifically for a large 70” TV in the living room, for each of the children’s bedroom’s built in storage, custom closets, and book shelves, and for a mudroom fit with custom niches for each family member by name.
The ample master bath was fitted with double vanity areas in white. A generous shower with a bench features classic white subway tiles and light blue/green glass accents, as well as a large free standing soaking tub nestled under a window with double sconces to dim while relaxing in a luxurious bath. A custom classic white bookcase for plush towels greets you as you enter the sanctuary bath.

 alairhomesdecatur
Jeff Herr Photography
Freestanding bathtub - transitional master brown tile and porcelain tile porcelain tile freestanding bathtub idea in Atlanta with a vessel sink and quartzite countertops
Freestanding bathtub - transitional master brown tile and porcelain tile porcelain tile freestanding bathtub idea in Atlanta with a vessel sink and quartzite countertops
Find the right local pro for your project

 GMT Home Designs Inc.
Photo Credits - Eric Roth
Bedroom - large cottage master light wood floor bedroom idea in Boston with beige walls
Bedroom - large cottage master light wood floor bedroom idea in Boston with beige walls


 Alair Homes Arlington
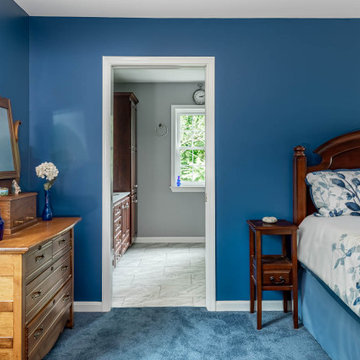
This beautiful Potomac Home was greatly damaged by fire, then was fully restored by our team with a master suite addition to one side and a family room and garage addition to the other. Great pains were taken by the owners to match the brick all the way.

 Period Architecture Ltd.
Photography by Angle Eye Photography
Example of a large classic master gray tile and marble tile marble floor corner bathtub design in Philadelphia with furniture-like cabinets, dark wood cabinets, a two-piece toilet, white walls and an undermount sink
Example of a large classic master gray tile and marble tile marble floor corner bathtub design in Philadelphia with furniture-like cabinets, dark wood cabinets, a two-piece toilet, white walls and an undermount sink

Sponsored
Columbus, OH

Structural Remodeling
Franklin County's Heavy Timber Specialists | Best of Houzz 2020!

 Performance Construction & Remodeling Inc.
This master bathroom remodel was completed during a room addition project. An additional 4' of depth was added on to enlarge the shower deeper.
Bathroom - large traditional master bathroom idea in Orange County with recessed-panel cabinets and medium tone wood cabinets
Bathroom - large traditional master bathroom idea in Orange County with recessed-panel cabinets and medium tone wood cabinets

 North Jersey Pro Builders
Master bedroom of addition with hardwood flooring
North Jersey Pro Builders
Family room - large modern master light wood floor family room idea in New York with brown walls, no fireplace and a wall-mounted tv
Family room - large modern master light wood floor family room idea in New York with brown walls, no fireplace and a wall-mounted tv
 K-One Corporation
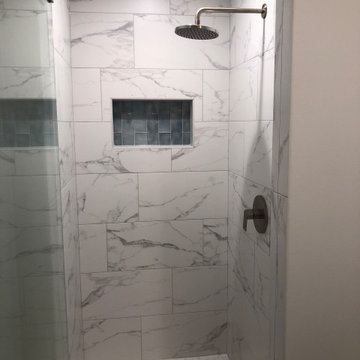
Master shower, tiled to ceiling with clear glass door. Niche provided for storage and shower head is rain shower.
Inspiration for a small timeless master ceramic tile and gray floor bedroom remodel in DC Metro with gray walls
Inspiration for a small timeless master ceramic tile and gray floor bedroom remodel in DC Metro with gray walls

 Hagstrom Builder
Peter VonDeLinde Visuals
Large beach style gender-neutral carpeted and multicolored floor playroom photo in Minneapolis with white walls
Large beach style gender-neutral carpeted and multicolored floor playroom photo in Minneapolis with white walls

 Cipriani Remodeling Solutions
Master Bedroom & Bath Addition - Mullica Hill NJ
Inspiration for a large timeless master beige tile, white tile and stone tile marble floor alcove shower remodel in Philadelphia with raised-panel cabinets, medium tone wood cabinets, a one-piece toilet, blue walls, an undermount sink and granite countertops
Inspiration for a large timeless master beige tile, white tile and stone tile marble floor alcove shower remodel in Philadelphia with raised-panel cabinets, medium tone wood cabinets, a one-piece toilet, blue walls, an undermount sink and granite countertops

 Angie Keyes CKBD
This Condo has been in the family since it was first built. And it was in desperate need of being renovated. The kitchen was isolated from the rest of the condo. The laundry space was an old pantry that was converted. We needed to open up the kitchen to living space to make the space feel larger. By changing the entrance to the first guest bedroom and turn in a den with a wonderful walk in owners closet.
Then we removed the old owners closet, adding that space to the guest bath to allow us to make the shower bigger. In addition giving the vanity more space.
The rest of the condo was updated. The master bath again was tight, but by removing walls and changing door swings we were able to make it functional and beautiful all that the same time.

Sponsored
Columbus, OH
Free consultation for landscape design!

Peabody Landscape Group
Columbus' Reliable Landscape Design & Contracting

 Keuka Studios, Inc
A home In harmony with nature.
Example of a minimalist one-story flat roof design in New York
Example of a minimalist one-story flat roof design in New York

 Violandi + Warner Interiors
Living room - large coastal open concept living room idea in Boston with beige walls
 Heartlands Building Company
A master suite addition that includes a large bedroom area, closet and desk nook and a full master bathroom.
The master suite features wood elements to match the design of the existing home. This includes a custom cedar center beam on the bedrooms vaulted ceiling.

 S.J. Janis Company, Inc.
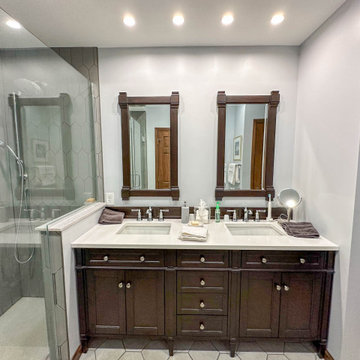
This addition features a master bath with his and her vanities located across from each other. The walk-in shower offers a clean look with glass walls and tile/granite accents and bench. Low maintenance finishes.

Sponsored
Columbus, OH
Free consultation for landscape design!
Peabody Landscape Group
Columbus' Reliable Landscape Design & Contracting


 FORNEY + architecture, LLC
Anne Matheis
Example of a large classic master gray tile, white tile and stone slab marble floor drop-in bathtub design in St Louis with raised-panel cabinets, gray cabinets, a one-piece toilet, white walls, a drop-in sink, granite countertops and a niche
Example of a large classic master gray tile, white tile and stone slab marble floor drop-in bathtub design in St Louis with raised-panel cabinets, gray cabinets, a one-piece toilet, white walls, a drop-in sink, granite countertops and a niche

 TaylorPro Design and Remodeling, Inc.
The owners lived in their home as we added this gorgeous contemporary master suite addition in Del Mar. We tore off the roof of the home, added a 2nd story 654 sqft master suite and successfully minimized the disruption to their daily lives. Working as a team throughout the process made this master suite renovation enjoyable for both the client and the TaylorPro team.
To quote the owners, "Kerry Taylor and his team were simply outstanding...We have very busy work lives and I need calm and order at home. I very much appreciated how Kerry and his team handled our project especially since we stayed in our home for this entire remodel process. Throughout it all, Kerry was a ready knowledgeable resource and always responsive to anything we raised or simply were curious about. The attention to detail and delivering a quality product was fabulous and sustained throughout the entire process. The finished project was even better than we hoped and we now feel that we have a transformed home. As a special plus, the budget was just as advertised! We were so happy that we actually added additional work to the project that I was planning to do at a later time. We couldn't be happier!"
115