
Search results for "Master additional" in Home Design Ideas

 aamodt / plumb architects
The master bathroom at the modern texas prefab.
Urban master bathroom photo in Austin with an integrated sink and concrete countertops
Urban master bathroom photo in Austin with an integrated sink and concrete countertops
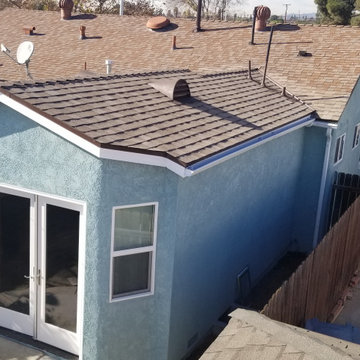
 America Green Builders
In this project we added 250 sq. ft master suite addition which included master bathroom, closet and large master bathroom with double sink vanity, jacuzzi tub and corner shower. it took us 3 month to complete the job from demolition day.
The project included foundation, framing, rough plumbing/electrical, insulation, drywall, stucco, roofing, flooring, painting, and installing all bathroom fixtures.

 Musso Design Group
The master bedroom is the highlight of the home with a wall-to-wall gray headboard surrounded by vintage black and white photographs the design team located and framed.
Find the right local pro for your project
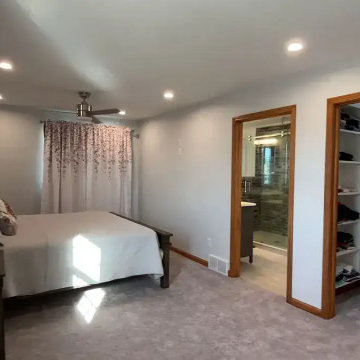
 Stately Kitchen & Bath
Second-story above-garage home addition by Stately General Contracting in Williamsville, NY. Addition included a new master bedroom, master bathroom, and spacious walk-in closet.

 Macale Builders, Inc.
Bedroom - mid-sized contemporary master light wood floor bedroom idea in Tampa with purple walls and no fireplace
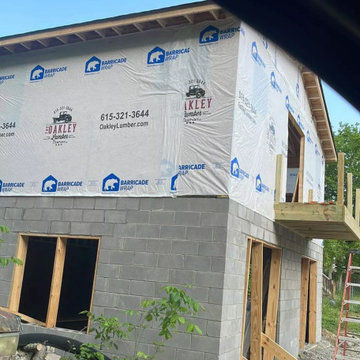


 McAdams Remodeling & Design
This West Seattle second-story dormer addition expanded the master suite, while preserving the original home’s 1920′s architecture.
Photos courtesy of McAdams Remodeling & Design

Sponsored
Sunbury, OH

J.Holderby - Renovations
Franklin County's Leading General Contractors - 2X Best of Houzz!

 designstiles
Master Bathroom Addition with custom double vanity.
Photo Credit: Amy Bartlam
Inspiration for a mid-sized contemporary master beige tile and subway tile porcelain tile and white floor freestanding bathtub remodel in Los Angeles with shaker cabinets, blue cabinets, white walls, an undermount sink, marble countertops and a hinged shower door
Inspiration for a mid-sized contemporary master beige tile and subway tile porcelain tile and white floor freestanding bathtub remodel in Los Angeles with shaker cabinets, blue cabinets, white walls, an undermount sink, marble countertops and a hinged shower door

 Dona Rosene Interiors
FIRST PLACE 2018 ASID DESIGN OVATION AWARD / MASTER BATH OVER $50,000. In addition to a much-needed update, the clients desired a spa-like environment for their Master Bath. Sea Pearl Quartzite slabs were used on an entire wall and around the vanity and served as this ethereal palette inspiration. Luxuries include a soaking tub, decorative lighting, heated floor, towel warmers and bidet. Michael Hunter

 Harry J Crouse Design Inc
Her master closet was designed with very specific needs. It features limestone floors, side lit cabinets and electric rods. Photo by Sam Smeed
Walk-in closet - traditional gray floor walk-in closet idea in Houston with beaded inset cabinets and white cabinets
Walk-in closet - traditional gray floor walk-in closet idea in Houston with beaded inset cabinets and white cabinets


 Baron Construction and Remodeling
Baron Construction & Remodeling Co.
Master Suite Room Addition above Garage in Redwood City
Master Suite Design Build
Master Bedroom & Bathroom Design Build
Room Addition Design Build Firm
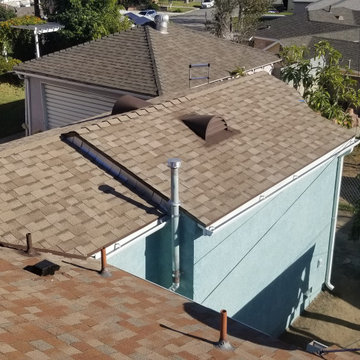 America Green Builders
In this project we added 250 sq. ft master suite addition which included master bathroom, closet and large master bathroom with double sink vanity, jacuzzi tub and corner shower. it took us 3 month to complete the job from demolition day.
The project included foundation, framing, rough plumbing/electrical, insulation, drywall, stucco, roofing, flooring, painting, and installing all bathroom fixtures.


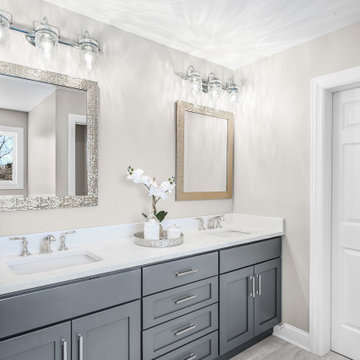
 J&J Construction of Illinois, Inc.
dark gray bathroom vanity in master suite addition in Naperville
Elegant bathroom photo in Chicago
Elegant bathroom photo in Chicago
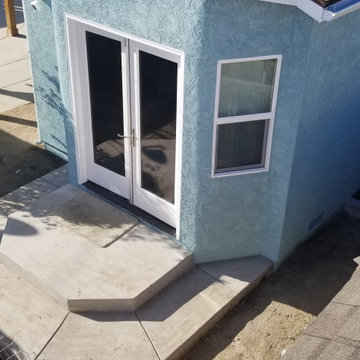 America Green Builders
In this project we added 250 sq. ft master suite addition which included master bathroom, closet and large master bathroom with double sink vanity, jacuzzi tub and corner shower. it took us 3 month to complete the job from demolition day.
The project included foundation, framing, rough plumbing/electrical, insulation, drywall, stucco, roofing, flooring, painting, and installing all bathroom fixtures.

 Moss Building & Design
With a growing family, but a longing to stay in their beloved home and community, these McLean homeowners turned to MOSS to add on to their home - with a new pop top addition above the home's living room, an entirely new master suite was created, allowing for the family to spread out and enjoy their home without being on top of each other.



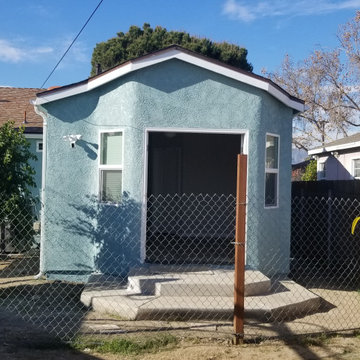 America Green Builders
In this project we added 250 sq. ft master suite addition which included master bathroom, closet and large master bathroom with double sink vanity, jacuzzi tub and corner shower. it took us 3 month to complete the job from demolition day.
The project included foundation, framing, rough plumbing/electrical, insulation, drywall, stucco, roofing, flooring, painting, and installing all bathroom fixtures.
 Moss Building & Design
With a growing family, but a longing to stay in their beloved home and community, these McLean homeowners turned to MOSS to add on to their home - with a new pop top addition above the home's living room, an entirely new master suite was created, allowing for the family to spread out and enjoy their home without being on top of each other.

 Progress Lighting
Jonathan Edwards
Large beach style master white tile and stone tile marble floor corner shower photo with an undermount sink, recessed-panel cabinets, white cabinets, marble countertops, a two-piece toilet and multicolored walls
Large beach style master white tile and stone tile marble floor corner shower photo with an undermount sink, recessed-panel cabinets, white cabinets, marble countertops, a two-piece toilet and multicolored walls
13