
Search results for "Master additional" in Home Design Ideas


 EDR Design Build
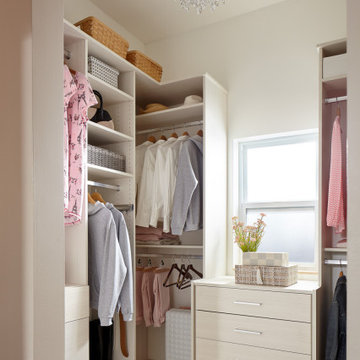
Home expansion services including second-story additions, master suite expansions, guest bedroom additions, and multi-room projects. EDR Design Build handles structural analysis, foundation work, roofing integration, interior finishes, and seamless connection to existing home systems. Manages permits, zoning compliance, and ensures architectural consistency between original structure and new construction. Typical projects 500-2000 sq ft with 6-12 month timelines.
Find the right local pro for your project


 Anthony James Master Builders, LLC
White Nucedar shingles and clapboard siding blends perfectly with a charcoal metal and shingle roof that showcases a true modern day farmhouse.
Mid-sized farmhouse white two-story mixed siding house exterior idea in New York with a shingle roof and a gray roof
Mid-sized farmhouse white two-story mixed siding house exterior idea in New York with a shingle roof and a gray roof

Sponsored
Sunbury, OH

J.Holderby - Renovations
Franklin County's Leading General Contractors - 2X Best of Houzz!

 The Kitchen Place
A small 2nd floor laundry room was added to this 1910 home during a master suite addition. The linen closet (see painted white doors left) was double sided (peninsula tall pantry cabinet) to the master suite bathroom for ease of folding and storing bathroom towels. Stacked metal shelves held a laundry basket for each member of the household. A custom tile shower pan was installed to catch any potential leaks or plumbing issues that may occur down the road....and prevent ceiling damage in rooms beneath. The shelf above holds a steam generator for the walk in shower in the adjacent master bathroom.


 Studio McGee
Bathroom - large traditional master white floor and mosaic tile floor bathroom idea in Salt Lake City with shaker cabinets, white cabinets, blue walls, gray countertops and an undermount sink

Sponsored
Sunbury, OH
J.Holderby - Renovations
Franklin County's Leading General Contractors - 2X Best of Houzz!




 Conrad Construction Company
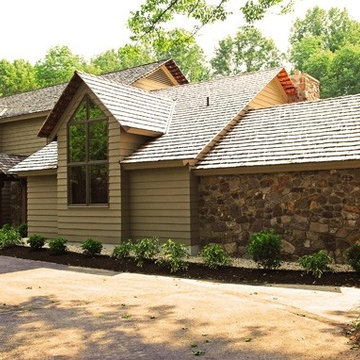
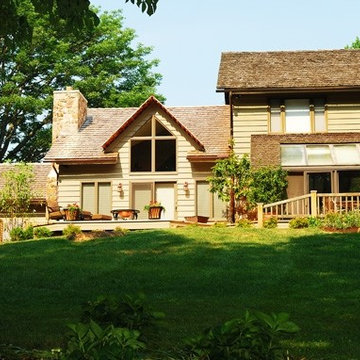
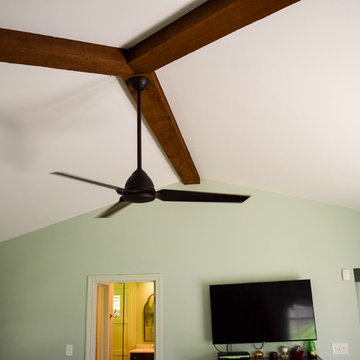
This Master Suite Addition includes a master bathroom, bedroom, and closet.
In the bathroom, custom recessed paneling surrounds the tub.
The top half of the shower walls and the niche are marble. The floor and bottom half of the shower walls are porcelain. The vanity countertop is quartz.
The bedroom ceiling features cedar beams.
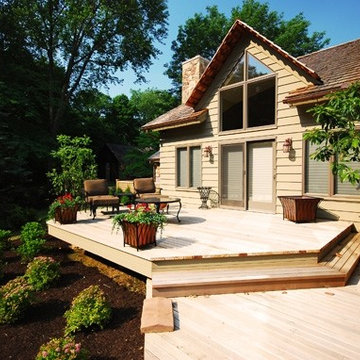
Andersen 200 Series Narroline Gliding Patio Doors lead to a new courtyard connecting the Master Suite Addition to the recently added outdoor living area.
The courtyard has exposed pea gravel concrete to match the existing outdoor living area.
Facing the rear of the house, the Master Suite Addition was added to the left of the 2015 Addition shown here: http://www.conradky.com/portfolio/#/2015-addition-and-porch/.
Photographs taken by John Kirkland.

 Davey McEathron Architecture
Twist Tours Photography
Example of a mid-sized danish master light wood floor bedroom design in Austin with white walls
Example of a mid-sized danish master light wood floor bedroom design in Austin with white walls
 Conrad Construction Company
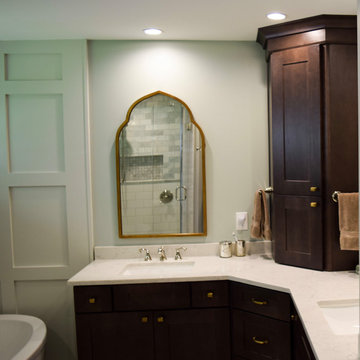
This Master Suite Addition includes a master bathroom, bedroom, and closet.
In the bathroom, custom recessed paneling surrounds the tub.
The top half of the shower walls and the niche are marble. The floor and bottom half of the shower walls are porcelain. The vanity countertop is quartz.
The bedroom ceiling features cedar beams.
Andersen 200 Series Narroline Gliding Patio Doors lead to a new courtyard connecting the Master Suite Addition to the recently added outdoor living area.
The courtyard has exposed pea gravel concrete to match the existing outdoor living area.
Facing the rear of the house, the Master Suite Addition was added to the left of the 2015 Addition shown here: http://www.conradky.com/portfolio/#/2015-addition-and-porch/.
Photographs taken by John Kirkland.
17