
Search results for "Master additional" in Home Design Ideas

 Design Plus Architecture
Shower
Mid-sized elegant master gray tile and ceramic tile ceramic tile corner bathtub photo
Mid-sized elegant master gray tile and ceramic tile ceramic tile corner bathtub photo

 Elegant Hardwood Floors
maple hardwood floor, water-popped, and stained with 50% rosewood and 50% neutral stains.
Inspiration for a timeless medium tone wood floor living room remodel in Salt Lake City
Inspiration for a timeless medium tone wood floor living room remodel in Salt Lake City
 BGW Construction, LLC
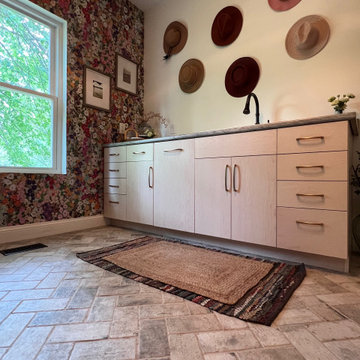
Dedicated Laundry Room
Example of a large cottage galley brick floor and wallpaper dedicated laundry room design in Indianapolis with a drop-in sink, flat-panel cabinets, gray cabinets, laminate countertops, a side-by-side washer/dryer and gray countertops
Example of a large cottage galley brick floor and wallpaper dedicated laundry room design in Indianapolis with a drop-in sink, flat-panel cabinets, gray cabinets, laminate countertops, a side-by-side washer/dryer and gray countertops
Find the right local pro for your project
 K-One Corporation
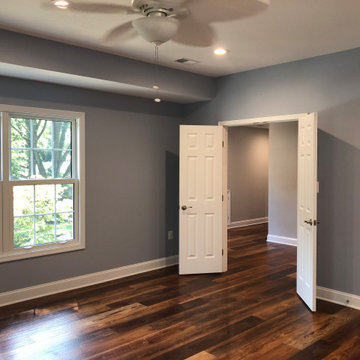
Master bedroom with large windows overlooking wooded surrounding. Double window shown here is facing east, the room receives beautiful sunshine in the morning through this glazing.
 Heartlands Building Company
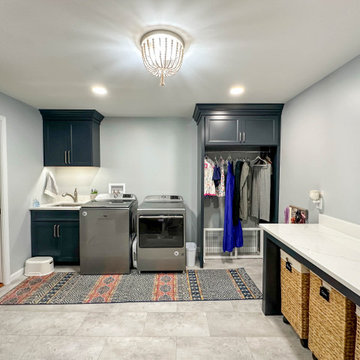
A custom garage and master suite addition. This project includes converting the existing garage to a master bedroom, bathroom, closet and laundry room, and adding a new large two car garage and workshop area.
This project also includes adding a gable roof to the front porch area and a new driveway and sidewalk.
The master bedroom includes vaulted ceilings, hardwood floors, a walk in closet with custom site built closet system, an expansive master bath with a free standing tub, tile shower, double vanity and tile floors.

 Dave Fox Design Build Remodelers
This remodel consisted of a whole house transformation. We took this 3 bedroom dated home and turned it into a 5 bedroom award winning showpiece, all without an addition. By reworking the awkward floor plan and lowering the living room floor to be level with the rest of the house we were able to create additional space within the existing footprint of the home. What was once the small lack-luster master suite, is now 2 kids bedrooms that share a jack and jill bath. The master suite was relocated to the first floor, and the kitchen that was located right at the front door, is now located in the back of the home with great access to the patio overlooking the golf course.
View more about this project and our company at our website: www.davefox.com

 Total Home Care & Remodeling
Countertop cabinet. Possini Euro Metzeo French brass mirrors. Vanity lighting Possini Euro Mercury Antique glass in brushed nickel. Cambria Quartz Summerhill vanity top.



 Brickwood Builders, Inc.
The master bathroom includes custom wood vanities in dark stain, a soaker tub and large shower.
Drop-in bathtub - large traditional master beige tile and porcelain tile porcelain tile drop-in bathtub idea with an undermount sink, furniture-like cabinets, dark wood cabinets, granite countertops, a two-piece toilet and beige walls
Drop-in bathtub - large traditional master beige tile and porcelain tile porcelain tile drop-in bathtub idea with an undermount sink, furniture-like cabinets, dark wood cabinets, granite countertops, a two-piece toilet and beige walls

 Retro+Fit Design L.L.C.
David Dietrich
Inspiration for a mid-sized modern master freestanding bathtub remodel with flat-panel cabinets, white cabinets and an integrated sink
Inspiration for a mid-sized modern master freestanding bathtub remodel with flat-panel cabinets, white cabinets and an integrated sink

 Masterpiece Design Group
The formal living space can be very versatile. We love the sophistication and playfulness of the space including our statement ottomans for additional seating. The decorative lighting highlights the arched window and custom drapery. We love highlighting the architectural details within a space. Photo by Studio KW Photography

 KH Designs
Josh Vick Photography
Large eclectic master beige tile and porcelain tile slate floor claw-foot bathtub photo in Atlanta with an undermount sink, furniture-like cabinets, distressed cabinets, granite countertops, a two-piece toilet and yellow walls
Large eclectic master beige tile and porcelain tile slate floor claw-foot bathtub photo in Atlanta with an undermount sink, furniture-like cabinets, distressed cabinets, granite countertops, a two-piece toilet and yellow walls

 Michaud Enterprises LLC
Pocket door to Master bedroom closet, pine bead board.
Photo: Christopher Dearborn, New Frontiers Design
Example of a mid-sized mountain style master light wood floor corner shower design in Bridgeport with flat-panel cabinets, light wood cabinets and a one-piece toilet
Example of a mid-sized mountain style master light wood floor corner shower design in Bridgeport with flat-panel cabinets, light wood cabinets and a one-piece toilet

 Breeze Giannasio Interiors
Stacy Zarin Goldberg
Powder room - mid-sized eclectic kids' blue tile concrete floor powder room idea in DC Metro with a console sink, dark wood cabinets, a one-piece toilet and black walls
Powder room - mid-sized eclectic kids' blue tile concrete floor powder room idea in DC Metro with a console sink, dark wood cabinets, a one-piece toilet and black walls

Sponsored
Columbus, OH

Structural Remodeling
Franklin County's Heavy Timber Specialists | Best of Houzz 2020!
 Dave Fox Design Build Remodelers
Exterior of home
Inspiration for a mid-sized timeless green two-story gable roof remodel in Columbus
Inspiration for a mid-sized timeless green two-story gable roof remodel in Columbus
 Heartlands Building Company
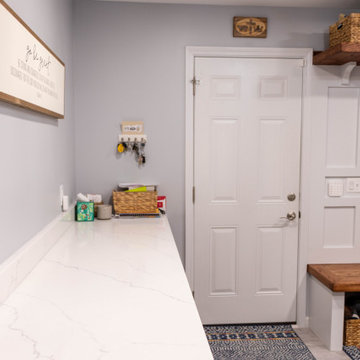
A custom garage and master suite addition. This project includes converting the existing garage to a master bedroom, bathroom, closet and laundry room, and adding a new large two car garage and workshop area.
This project also includes adding a gable roof to the front porch area and a new driveway and sidewalk.
The master bedroom includes vaulted ceilings, hardwood floors, a walk in closet with custom site built closet system, an expansive master bath with a free standing tub, tile shower, double vanity and tile floors.

 Hays + Ewing Design Studio
Large minimalist master freestanding bathtub photo with flat-panel cabinets, black cabinets, white walls, white countertops, an integrated sink, solid surface countertops and a hinged shower door





 Sklar Studios
Subway tile has made a huge resurgence - and made its way into the residential marketplace tenfold. It's classic, it's clean, and you can play with the installation method to get some creative results. The small footprint of this Master Bath is underplayed because of the vaulted ceiling and skylight, smart storage solutions, and trough sink...not to mention the uber cool rain-shower panel.
Chris Haver Photography

 Blueberry Jones Design, LLC
Inspiration for a farmhouse white tile and mosaic tile white floor alcove shower remodel in Austin with recessed-panel cabinets, gray cabinets, white walls, an undermount sink, a hinged shower door and white countertops

135