
Search results for "Master additional" in Home Design Ideas

 David Tyson & Associates Inc.
David Tyson Designer- Builder
Mark Santos Photography
Fish scale tiles on back wall of shower.
Alcove shower - mid-sized traditional master ceramic tile ceramic tile alcove shower idea in Charlotte with flat-panel cabinets, white cabinets, an undermount sink, granite countertops and a hinged shower door
Alcove shower - mid-sized traditional master ceramic tile ceramic tile alcove shower idea in Charlotte with flat-panel cabinets, white cabinets, an undermount sink, granite countertops and a hinged shower door
 David Tyson & Associates Inc.
David Tyson Designer- Builder
Mark Santos Photography
Fish scale tiles on back wall of shower.
Example of a mid-sized classic master ceramic tile ceramic tile alcove shower design in Charlotte with flat-panel cabinets, white cabinets, an undermount sink, granite countertops and a hinged shower door
Example of a mid-sized classic master ceramic tile ceramic tile alcove shower design in Charlotte with flat-panel cabinets, white cabinets, an undermount sink, granite countertops and a hinged shower door
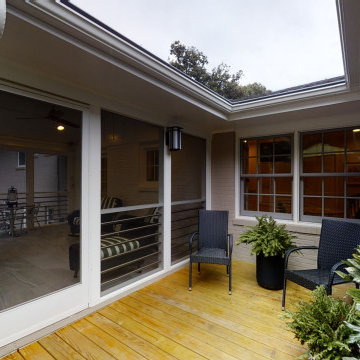
 Wood Wise Design & Remodeling
This first floor master suite addition has made it possible for this couple to remain in their home. Wood Wise aging-in-place specialist Kathy Walker carefully designed a comfortable sitting room and large accessible bathroom. The bedroom has a vaulted ceiling, transom windows, and opens to the outside. The outdoor living space includes a screened porch and deck.
Find the right local pro for your project
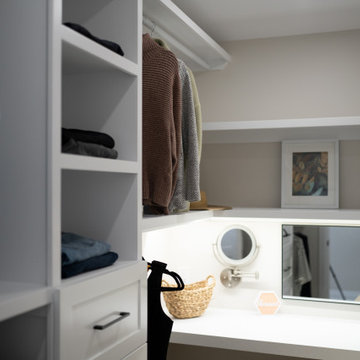
 Millennial Contracting
Small trendy gender-neutral vinyl floor and beige floor built-in closet photo in Ottawa with shaker cabinets and white cabinets

 Anthony James Master Builders, LLC
A New Jersey home part of the Add-A-Level collection by Anthony James Construction.
Inspiration for a timeless vinyl house exterior remodel in New York
Inspiration for a timeless vinyl house exterior remodel in New York

 MainStreet Design Build
Home is where the heart is for this family and not surprisingly, a much needed mudroom entrance for their teenage boys and a soothing master suite to escape from everyday life are at the heart of this home renovation. With some small interior modifications and a 6′ x 20′ addition, MainStreet Design Build was able to create the perfect space this family had been hoping for.
In the original layout, the side entry of the home converged directly on the laundry room, which opened up into the family room. This unappealing room configuration created a difficult traffic pattern across carpeted flooring to the rest of the home. Additionally, the garage entry came in from a separate entrance near the powder room and basement, which also lead directly into the family room.
With the new addition, all traffic was directed through the new mudroom, providing both locker and closet storage for outerwear before entering the family room. In the newly remodeled family room space, MainStreet Design Build removed the old side entry door wall and made a game area with French sliding doors that opens directly into the backyard patio. On the second floor, the addition made it possible to expand and re-design the master bath and bedroom. The new bedroom now has an entry foyer and large living space, complete with crown molding and a very large private bath. The new luxurious master bath invites room for two at the elongated custom inset furniture vanity, a freestanding tub surrounded by built-in’s and a separate toilet/steam shower room.
Kate Benjamin Photography

 Eden Builders
Large 1950s master multicolored tile and ceramic tile ceramic tile and multicolored floor claw-foot bathtub photo in Los Angeles with shaker cabinets, gray cabinets, a one-piece toilet, white walls, an undermount sink, quartz countertops and a hinged shower door

Sponsored
Columbus, OH

Hope Restoration & General Contracting
Columbus Design-Build, Kitchen & Bath Remodeling, Historic Renovations

 FineCraft Contractors, Design + Build
Mid-sized transitional master porcelain tile, gray floor, single-sink and vaulted ceiling alcove shower photo in DC Metro with flat-panel cabinets, gray cabinets, a one-piece toilet, white walls, a wall-mount sink, wood countertops, a hinged shower door, brown countertops and a floating vanity

 Harth Builders
Inspiration for a small transitional master white tile and porcelain tile porcelain tile alcove bathtub remodel in Philadelphia with recessed-panel cabinets, dark wood cabinets, a two-piece toilet, blue walls, an undermount sink and quartz countertops

 Brickwood Builders, Inc.
The master bathroom includes custom wood vanities in dark stain, a soaker tub and large shower.
Inspiration for a large timeless master beige tile and porcelain tile porcelain tile drop-in bathtub remodel with an undermount sink, furniture-like cabinets, dark wood cabinets, granite countertops, a two-piece toilet and beige walls
Inspiration for a large timeless master beige tile and porcelain tile porcelain tile drop-in bathtub remodel with an undermount sink, furniture-like cabinets, dark wood cabinets, granite countertops, a two-piece toilet and beige walls

 MA Peterson Design Build, Inc.
MA Peterson
www.mapeterson.com
Inspiration for a small transitional single-wall medium tone wood floor laundry closet remodel in Minneapolis with open cabinets, white cabinets, wood countertops, white walls and a side-by-side washer/dryer
Inspiration for a small transitional single-wall medium tone wood floor laundry closet remodel in Minneapolis with open cabinets, white cabinets, wood countertops, white walls and a side-by-side washer/dryer

 Guy Ayers, Architect
Reverse Shed Eichler
This project is part tear-down, part remodel. The original L-shaped plan allowed the living/ dining/ kitchen wing to be completely re-built while retaining the shell of the bedroom wing virtually intact. The rebuilt entertainment wing was enlarged 50% and covered with a low-slope reverse-shed roof sloping from eleven to thirteen feet. The shed roof floats on a continuous glass clerestory with eight foot transom. Cantilevered steel frames support wood roof beams with eaves of up to ten feet. An interior glass clerestory separates the kitchen and livingroom for sound control. A wall-to-wall skylight illuminates the north wall of the kitchen/family room. New additions at the back of the house add several “sliding” wall planes, where interior walls continue past full-height windows to the exterior, complimenting the typical Eichler indoor-outdoor ceiling and floor planes. The existing bedroom wing has been re-configured on the interior, changing three small bedrooms into two larger ones, and adding a guest suite in part of the original garage. A previous den addition provided the perfect spot for a large master ensuite bath and walk-in closet. Natural materials predominate, with fir ceilings, limestone veneer fireplace walls, anigre veneer cabinets, fir sliding windows and interior doors, bamboo floors, and concrete patios and walks. Landscape design by Bernard Trainor: www.bernardtrainor.com (see “Concrete Jungle” in April 2014 edition of Dwell magazine). Microsoft Media Center installation of the Year, 2008: www.cybermanor.com/ultimate_install.html (automated shades, radiant heating system, and lights, as well as security & sound).

 Tanamera Construction / TC Homes
Vance Fox
Example of a large mountain style brown two-story wood gable roof design in Sacramento
Example of a large mountain style brown two-story wood gable roof design in Sacramento

Sponsored
Sunbury, OH

J.Holderby - Renovations
Franklin County's Leading General Contractors - 2X Best of Houzz!

 Shannon Callaghan Interior Design
Patio - mid-sized rustic backyard concrete patio idea with a roof extension

 AXIS ARCHITECTS
Freestanding bathtub - mid-sized traditional master beige tile and mosaic tile ceramic tile and white floor freestanding bathtub idea in DC Metro with light wood cabinets, a one-piece toilet, an undermount sink, marble countertops, beige walls, raised-panel cabinets and gray countertops

 Studio Allie
Main master bathroom vanity, an addition and remodel fit into the previous original closet for the master bedroom.
Doorless shower - small 1960s master white tile and ceramic tile ceramic tile and black floor doorless shower idea in San Francisco with flat-panel cabinets, dark wood cabinets, a wall-mount toilet, beige walls, an undermount sink, quartz countertops and a hinged shower door
Doorless shower - small 1960s master white tile and ceramic tile ceramic tile and black floor doorless shower idea in San Francisco with flat-panel cabinets, dark wood cabinets, a wall-mount toilet, beige walls, an undermount sink, quartz countertops and a hinged shower door
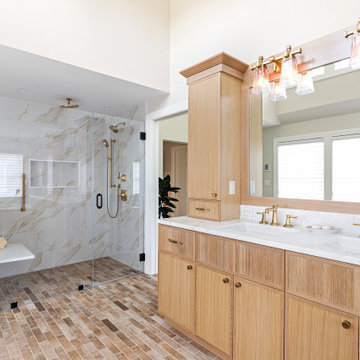
 Archambault Construction
The master bathroom was built from the ground up to mimic a high-end spa experience, focusing on premium textures and gold accents.
Custom Walk-In Shower: A spacious, zero-threshold walk-in shower replaces the traditional tub layout. It features floor-to-ceiling porcelain tiling with soft marble veining and premium brushed-gold fixtures.
Statement Vanity: A clean, white shaker vanity is topped with a heavily veined marble countertop, complete with an undermount sink and a widespread brushed-brass faucet.
Botanical Tile Accents: Elegant, muted neutral ceramic tiles featuring a delicate vine-and-leaf motif create a gorgeous feature wall behind the vanity and trim.
Premium Trim Work: Classic wood baseboards and a natural wood trim base anchor the tile work beautifully.

Sponsored
Sunbury, OH
J.Holderby - Renovations
Franklin County's Leading General Contractors - 2X Best of Houzz!

 Atlanta Design & Build
Beautiful custom tile work.
Photo by: Barbara Brown Photography
Large transitional master white tile and porcelain tile porcelain tile and white floor alcove shower photo in Atlanta with recessed-panel cabinets, white cabinets, white walls, an undermount sink, solid surface countertops, a hinged shower door and a two-piece toilet
Large transitional master white tile and porcelain tile porcelain tile and white floor alcove shower photo in Atlanta with recessed-panel cabinets, white cabinets, white walls, an undermount sink, solid surface countertops, a hinged shower door and a two-piece toilet

 Macale Builders, Inc.
Inspiration for a mid-sized modern master beige tile and ceramic tile travertine floor freestanding bathtub remodel in Tampa with granite countertops and white walls
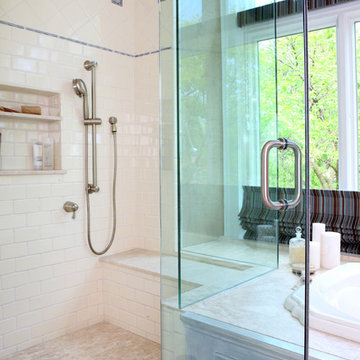
 Normandy Remodeling
Normandy Design Manager Troy Pavelka created this master bathroom as part of a master suite addition to a Victorian home. Staying true to that era, he selected detailed and ornate blue tile throughout the space.
133