
Search results for "Master additional" in Home Design Ideas

 James Montana Custom Home Design
Dark tones contrast with bright trim in this master suite addition. The bathroom boasts an infinity shower and soaker tub, along with subway tile accents.
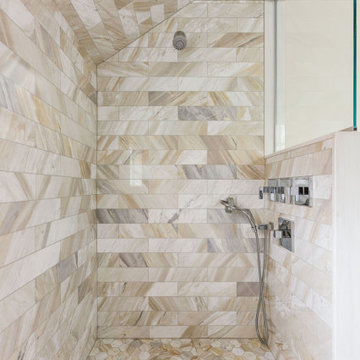
 Crafted Design Build Inc.
Bathroom - master beige tile light wood floor, beige floor and double-sink bathroom idea in Boston with recessed-panel cabinets, gray cabinets, a one-piece toilet, gray walls, a drop-in sink, granite countertops, white countertops and a built-in vanity
 Crafted Design Build Inc.
Master beige tile light wood floor, beige floor and double-sink bathroom photo in Boston with recessed-panel cabinets, gray cabinets, a one-piece toilet, gray walls, a drop-in sink, granite countertops, white countertops and a built-in vanity
Find the right local pro for your project
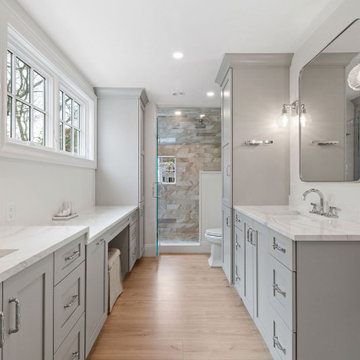 Crafted Design Build Inc.
Inspiration for a master beige tile light wood floor, beige floor and double-sink bathroom remodel in Boston with recessed-panel cabinets, gray cabinets, a one-piece toilet, gray walls, a drop-in sink, granite countertops, white countertops and a built-in vanity

 Renovation By Design LLC
Bloomfield Hills Addition Master Bathroom Remodel
Freestanding bathtub - mid-sized country master multicolored tile and porcelain tile porcelain tile, multicolored floor and single-sink freestanding bathtub idea in Detroit with flat-panel cabinets, medium tone wood cabinets, a two-piece toilet, white walls, an undermount sink, quartz countertops, a hinged shower door, white countertops and a floating vanity
Freestanding bathtub - mid-sized country master multicolored tile and porcelain tile porcelain tile, multicolored floor and single-sink freestanding bathtub idea in Detroit with flat-panel cabinets, medium tone wood cabinets, a two-piece toilet, white walls, an undermount sink, quartz countertops, a hinged shower door, white countertops and a floating vanity

 Du Interiors - Dulce Roberto
Master Bedroom & Bath Addition
Drop-in bathtub - mid-sized scandinavian master white tile and porcelain tile ceramic tile and gray floor drop-in bathtub idea in Portland with shaker cabinets, white cabinets, a one-piece toilet, gray walls, an undermount sink, quartz countertops, a hinged shower door and white countertops
Drop-in bathtub - mid-sized scandinavian master white tile and porcelain tile ceramic tile and gray floor drop-in bathtub idea in Portland with shaker cabinets, white cabinets, a one-piece toilet, gray walls, an undermount sink, quartz countertops, a hinged shower door and white countertops
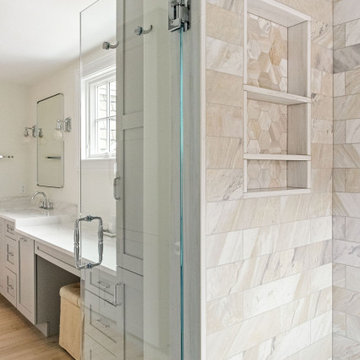 Crafted Design Build Inc.
Example of a master beige tile light wood floor, beige floor and double-sink bathroom design in Boston with recessed-panel cabinets, gray cabinets, a one-piece toilet, gray walls, a drop-in sink, granite countertops, white countertops and a built-in vanity



 Ainslie-Davis Construction
Architect: Paul Crowther, Interior Designer: Casey Keasler, Casework
Example of a transitional 3/4 black floor alcove shower design in Seattle with shaker cabinets, dark wood cabinets, an undermount sink, a hinged shower door and white countertops
Example of a transitional 3/4 black floor alcove shower design in Seattle with shaker cabinets, dark wood cabinets, an undermount sink, a hinged shower door and white countertops

 Meadow Mountain Homes
Massive addition and renovation adding a pond, waterfall, bridges, a chapel, boulder work, gardens and 5,000 SF log/stone addition to an existing home. The addition has a large theater, wine room, bar, new master suite, huge great room with lodge-size fireplace, sitting room and outdoor covered/heated patio with outdoor kitchen.
Photo by Kimberly Gavin.

 New England Design & Construction
Master Bathroom remodel in Natick, MA. In this two story addition and whole home remodel, NEDC transformed a dark and cramped single family home in to a large, light filled, and fully functional home.
Jay Groccia, OnSite Studios

 Ashley Construction
french doors into master bath
Small arts and crafts master white tile and ceramic tile ceramic tile freestanding bathtub photo in Salt Lake City with shaker cabinets, black cabinets, a two-piece toilet, gray walls, an undermount sink and marble countertops
Small arts and crafts master white tile and ceramic tile ceramic tile freestanding bathtub photo in Salt Lake City with shaker cabinets, black cabinets, a two-piece toilet, gray walls, an undermount sink and marble countertops
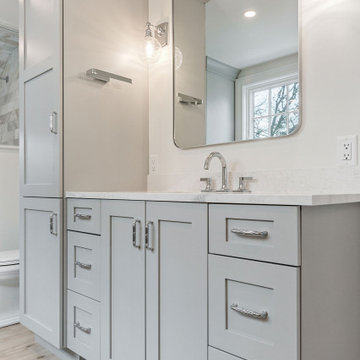 Crafted Design Build Inc.
Master beige tile light wood floor, beige floor and double-sink bathroom photo in Boston with recessed-panel cabinets, gray cabinets, a one-piece toilet, gray walls, a drop-in sink, granite countertops, white countertops and a built-in vanity

 Recurso Ciudad
Small minimalist gray tile and porcelain tile ceramic tile doorless shower photo with gray cabinets, a one-piece toilet, white walls, an integrated sink and quartzite countertops

Sponsored
Columbus, OH

Wannemacher Interiors
Customized Award-Winning Interior Design Solutions in Franklin Cnty OH

 Marvin
Architect: Blaine Bonadies, Bonadies Architect
Photography By: Jean Allsopp Photography
“Just as described, there is an edgy, irreverent vibe here, but the result has an appropriate stature and seriousness. Love the overscale windows. And the outdoor spaces are so great.”
Situated atop an old Civil War battle site, this new residence was conceived for a couple with southern values and a rock-and-roll attitude. The project consists of a house, a pool with a pool house and a renovated music studio. A marriage of modern and traditional design, this project used a combination of California redwood siding, stone and a slate roof with flat-seam lead overhangs. Intimate and well planned, there is no space wasted in this home. The execution of the detail work, such as handmade railings, metal awnings and custom windows jambs, made this project mesmerizing.
Cues from the client and how they use their space helped inspire and develop the initial floor plan, making it live at a human scale but with dramatic elements. Their varying taste then inspired the theme of traditional with an edge. The lines and rhythm of the house were simplified, and then complemented with some key details that made the house a juxtaposition of styles.
The wood Ultimate Casement windows were all standard sizes. However, there was a desire to make the windows have a “deep pocket” look to create a break in the facade and add a dramatic shadow line. Marvin was able to customize the jambs by extruding them to the exterior. They added a very thin exterior profile, which negated the need for exterior casing. The same detail was in the stone veneers and walls, as well as the horizontal siding walls, with no need for any modification. This resulted in a very sleek look.
MARVIN PRODUCTS USED:
Marvin Ultimate Casement Window


 CCS ARCHITECTURE
The first floor offers an open-plan kitchen, living and dining area, augmented by a bedroom and a full bath. Upstairs, in addition to the two guest bedrooms and full bath, is a large master suite with high ceilings, a truly voluminous walk-in closet and a marble-trimmed bath with double sinks and ample storage.
Gary Nolan

 Ranieri Construction LLC
Chiseled edge marble tile, laid in the Versailles pattern, is featured throughout the downstairs of the home.
Example of a huge tuscan open concept marble floor and beige floor living room design in Las Vegas
Example of a huge tuscan open concept marble floor and beige floor living room design in Las Vegas

Sponsored
Columbus, OH

Hope Restoration & General Contracting
Columbus Design-Build, Kitchen & Bath Remodeling, Historic Renovations
 Crafted Design Build Inc.
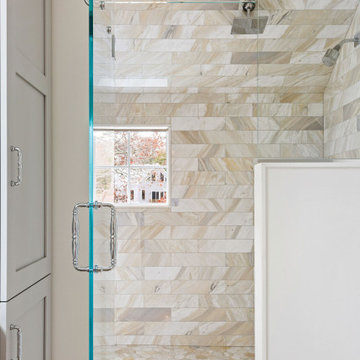
Bathroom - master beige tile light wood floor, beige floor and double-sink bathroom idea in Boston with recessed-panel cabinets, gray cabinets, a one-piece toilet, gray walls, a drop-in sink, granite countertops, white countertops and a built-in vanity
 Crafted Design Build Inc.
Example of a master beige tile light wood floor, beige floor and double-sink bathroom design in Boston with recessed-panel cabinets, gray cabinets, a one-piece toilet, gray walls, a drop-in sink, granite countertops, white countertops and a built-in vanity
 Crafted Design Build Inc.
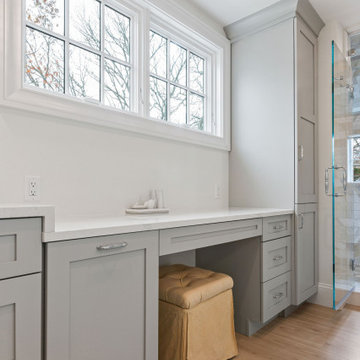
Bathroom - master beige tile light wood floor, beige floor and double-sink bathroom idea in Boston with recessed-panel cabinets, gray cabinets, a one-piece toilet, gray walls, a drop-in sink, granite countertops, white countertops and a built-in vanity
227