
Search results for "Master additional" in Home Design Ideas


 Winston Brown Remodeling
This addition created a beach style Master Suite retreat. This space is complete with a master bedroom, master bathroom, and sitting area.
Bedroom - large coastal master porcelain tile and gray floor bedroom idea with green walls and no fireplace
Bedroom - large coastal master porcelain tile and gray floor bedroom idea with green walls and no fireplace


Find the right local pro for your project

 Baron Construction and Remodeling
Master Suite Room Addition
Complete Kitchen Remodel & Design
Complete Bathroom Remodel
Home Remodel & Design
Design Build Firm
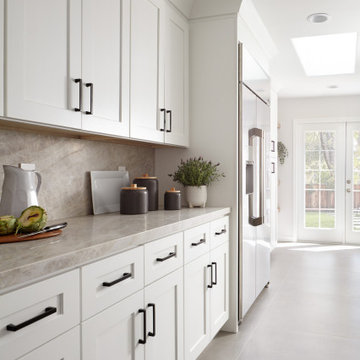
Kitchen - kitchen idea in San Francisco
Kitchen - kitchen idea in San Francisco

 Cullum Homes
Elegant gender-neutral dressing room photo in Phoenix with glass-front cabinets and white cabinets


Sponsored
Columbus, OH

Structural Remodeling
Franklin County's Heavy Timber Specialists | Best of Houzz 2020!

 Winston Brown Remodeling
This addition created a beach style Master Suite retreat. This space is complete with a master bedroom, master bathroom, and sitting area.
Example of a large beach style master porcelain tile and gray floor bedroom design with green walls and no fireplace
Example of a large beach style master porcelain tile and gray floor bedroom design with green walls and no fireplace

 Stephanie Muno
Example of a large transitional master gray tile and porcelain tile ceramic tile and multicolored floor drop-in bathtub design in Chicago with gray cabinets, a one-piece toilet, gray walls, a console sink, marble countertops, shaker cabinets and a hinged shower door

 Dona Rosene Interiors
FIRST PLACE 2018 ASID DESIGN OVATION AWARD / MASTER BATH OVER $50,000. In addition to a much-needed update, the clients desired a spa-like environment for their Master Bath. Sea Pearl Quartzite slabs were used on an entire wall and around the vanity and served as this ethereal palette inspiration. Luxuries include a soaking tub, decorative lighting, heated floor, towel warmers and bidet. Michael Hunter
 Baron Construction and Remodeling
Master Suite Room Addition
Complete Kitchen Remodel & Design
Complete Bathroom Remodel
Home Remodel & Design
Design Build Firm
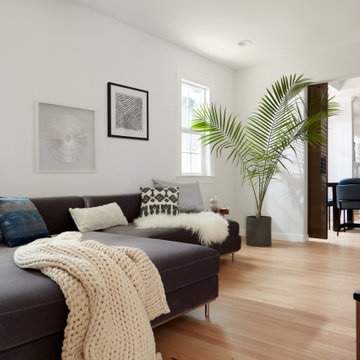
Living room - living room idea in San Francisco
Living room - living room idea in San Francisco

 Scenic Interiors, LLC
A growing family needed extra space in their 1930 Bungalow. We designed an addition sensitive to the neighborhood and complimentary to the original design that includes a generously sized one car garage, a 350 square foot screen porch and a master suite with walk-in closet and bathroom. The original upstairs bathroom was remodeled simultaneously, creating two new bathrooms. The master bathroom has a curbless shower and glass tile walls that give a contemporary vibe. The screen porch has a fir beadboard ceiling and the floor is random width white oak planks milled from a 120 year-old tree harvested from the building site to make room for the addition.
Skot Weidemann photo

Sponsored
Columbus, OH

Hope Restoration & General Contracting
Columbus Design-Build, Kitchen & Bath Remodeling, Historic Renovations
 Baron Construction and Remodeling
Master Suite Room Addition
Complete Kitchen Remodel & Design
Complete Bathroom Remodel
Home Remodel & Design
Design Build Firm
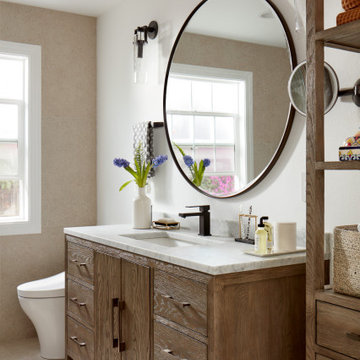
Bathroom - bathroom idea in San Francisco
Bathroom - bathroom idea in San Francisco



Sponsored
Sunbury, OH

J.Holderby - Renovations
Franklin County's Leading General Contractors - 2X Best of Houzz!
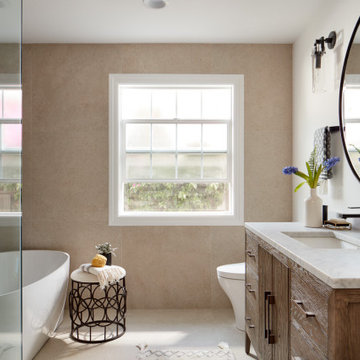 Baron Construction and Remodeling
Master Suite Room Addition
Complete Kitchen Remodel & Design
Complete Bathroom Remodel
Home Remodel & Design
Design Build Firm
Bathroom - bathroom idea in San Francisco
Bathroom - bathroom idea in San Francisco

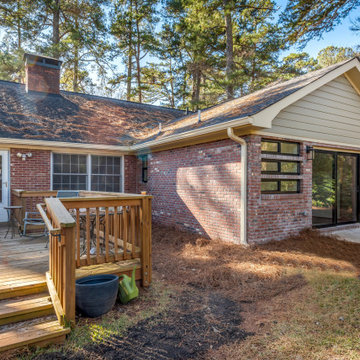
 Decasa Designs LLC. (Design, Build & Remodeling)
Master Suite Addition
Large contemporary one-story brick exterior home idea in Atlanta
Large contemporary one-story brick exterior home idea in Atlanta
29