
Search results for "Master additional" in Home Design Ideas

Find the right local pro for your project

 Liberty Hill Construction
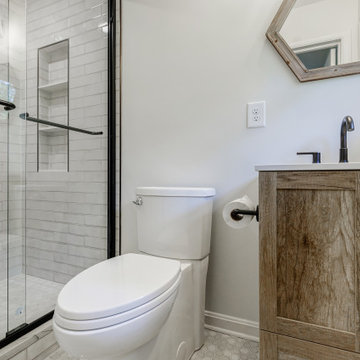
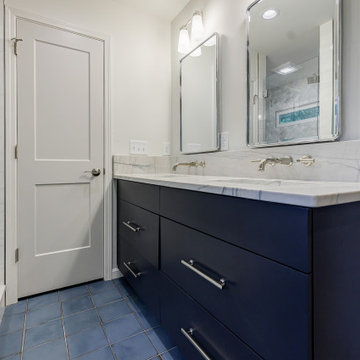
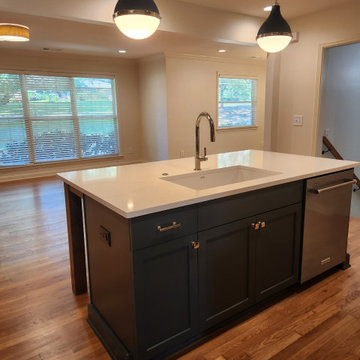
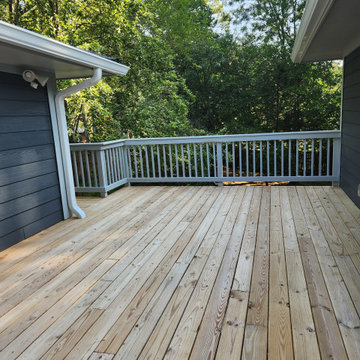
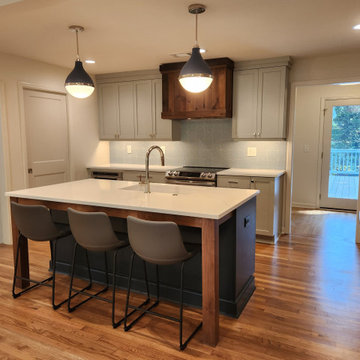
This project was a Master-Suite addition, providing enough space for you to relax after a long days work and enjoy the clean lines of the master bathroom.


 Pregio Homes, LLC
Main level master suite addition.
All photography in this album by Waves End Services, LLC.
Architect: 308 llc, Colorado Springs, CO
Large elegant master carpeted bedroom photo in Denver with purple walls
Large elegant master carpeted bedroom photo in Denver with purple walls

Sponsored
Fredericksburg, OH

High Point Cabinets
Columbus' Experienced Custom Cabinet Builder | 4x Best of Houzz Winner

 AddaRoom | Simple Home Additions
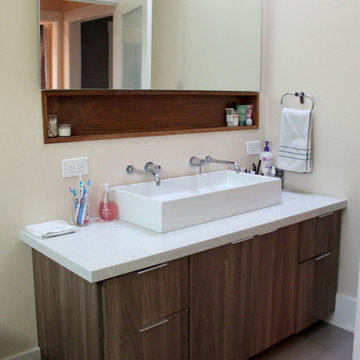
Example of a large trendy master beige tile porcelain tile and gray floor freestanding bathtub design in Seattle with flat-panel cabinets, medium tone wood cabinets, white walls, a vessel sink, white countertops, a niche and a floating vanity

 The Kitchen and Bath Gallery, Inc
Exterior view of master suite addition. The masonry, siding, and roof match original home.
Photograph by Patrick Wherritt
Example of a huge classic beige one-story brick exterior home design in Wichita
Example of a huge classic beige one-story brick exterior home design in Wichita

 Greenauer Design Group
Robert Granoff
Transitional beige tile alcove shower photo in Denver with an undermount sink and dark wood cabinets
Transitional beige tile alcove shower photo in Denver with an undermount sink and dark wood cabinets

Sponsored
Columbus, OH

Structural Remodeling
Franklin County's Heavy Timber Specialists | Best of Houzz 2020!
 Liberty Hill Construction
This project was a Master-Suite addition, providing enough space for you to relax after a long days work and enjoy the clean lines of the master bathroom.


 WILLCO
Exterior view of dormer addition.
Photo: Sally Painter
Inspiration for a 1960s exterior home remodel in Portland
Inspiration for a 1960s exterior home remodel in Portland

Sponsored
Columbus, OH

Wannemacher Interiors
Customized Award-Winning Interior Design Solutions in Franklin Cnty OH

 DHD Architecture and Interior Design
"Dramatically positioned along Pelican Crest's prized front row, this Newport Coast House presents a refreshing modern aesthetic rarely available in the community. A comprehensive $6M renovation completed in December 2017 appointed the home with an assortment of sophisticated design elements, including white oak & travertine flooring, light fixtures & chandeliers by Apparatus & Ladies & Gentlemen, & SubZero appliances throughout. The home's unique orientation offers the region's best view perspective, encompassing the ocean, Catalina Island, Harbor, city lights, Palos Verdes, Pelican Hill Golf Course, & crashing waves. The eminently liveable floorplan spans 3 levels and is host to 5 bedroom suites, open social spaces, home office (possible 6th bedroom) with views & balcony, temperature-controlled wine and cigar room, home spa with heated floors, a steam room, and quick-fill tub, home gym, & chic master suite with frameless, stand-alone shower, his & hers closets, & sprawling ocean views. The rear yard is an entertainer's paradise with infinity-edge pool & spa, fireplace, built-in BBQ, putting green, lawn, and covered outdoor dining area. An 8-car subterranean garage & fully integrated Savant system complete this one of-a-kind residence. Residents of Pelican Crest enjoy 24/7 guard-gated patrolled security, swim, tennis & playground amenities of the Newport Coast Community Center & close proximity to the pristine beaches, world-class shopping & dining, & John Wayne Airport." via Cain Group / Pacific Sotheby's International Realty
Photo: Sam Frost

 J.P. Hoffman Design Build
As seen in this photo, the front to back view offers homeowners and guests alike a direct view and access to the deck off the back of the house. In addition to holding access to the garage, this space holds two closets. One, the homeowners are using as a coat closest and the other, a pantry closet. You also see a custom built in unit with a bench and storage. There is also access to a powder room, a bathroom that was relocated from middle of the 1st floor layout. Relocating the bathroom allowed us to open up the floor plan, offering a view directly into and out of the playroom and dining room.

39