
Search results for "Master additional" in Home Design Ideas

Find the right local pro for your project
 Heartlands Building Company
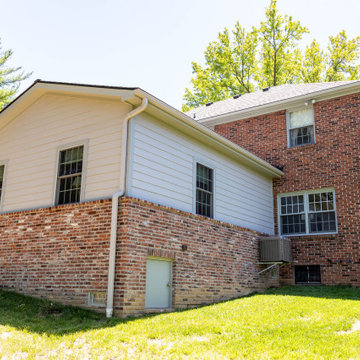
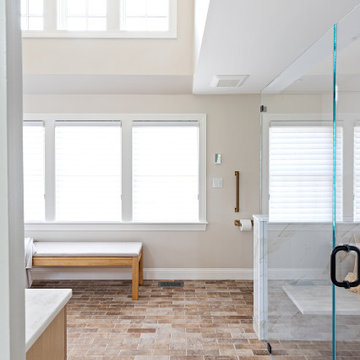
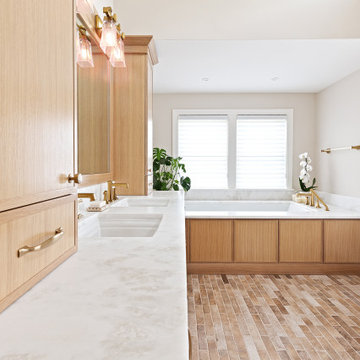
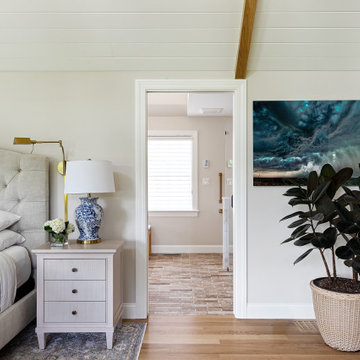
A master suite addition that includes a large bedroom area, closet and desk nook and a full master bathroom.
The master suite features wood elements to match the design of the existing home. This includes a custom cedar center beam on the bedrooms vaulted ceiling.

 Pippin Home Designs, Inc
Artist Eye Photography, Wes Stearns
Laundry room - transitional laundry room idea in Charlotte
Laundry room - transitional laundry room idea in Charlotte


Sponsored
Sunbury, OH

J.Holderby - Renovations
Franklin County's Leading General Contractors - 2X Best of Houzz!




Sponsored
Sunbury, OH
J.Holderby - Renovations
Franklin County's Leading General Contractors - 2X Best of Houzz!



 Mosby Building Arts
Two additions to the rear of a University City, MO ranch home creates a guest suite and a new master suite connected by a new deck.
By re-configuring this hallway, both new additions are easily accessible. The guest suite is on the right, the new master suite can be seen at the end of the hall. Increased fenestration in both bedrooms also floods the hallway with light.
Toby Weiss for Mosby Building Arts

 Macale Builders, Inc.
This was a very modern and earthy addition we did. Modern with all of the straight lines and edges, and then earthy with all of the wood and colors that were used in this project. This is definitely a favorite of ours.




 Classic Cottages LLC
Carl Bruce
www.cb4photo.com
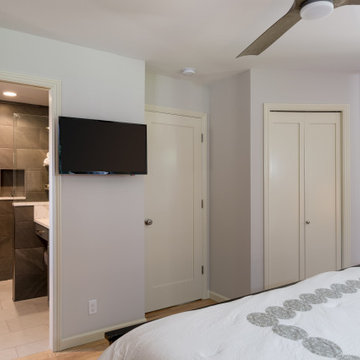
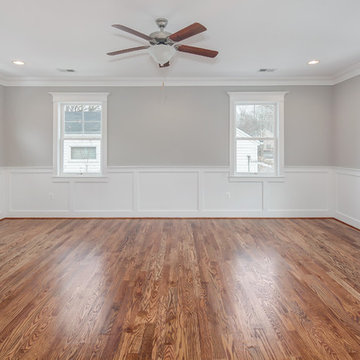
Example of a transitional master medium tone wood floor home design design in DC Metro with gray walls and no fireplace
Example of a transitional master medium tone wood floor home design design in DC Metro with gray walls and no fireplace
41