
Search results for "Master additional" in Home Design Ideas

 BASSO HOMES Inc
Bedroom - large traditional master dark wood floor bedroom idea in Orlando with green walls

 Brickwood Builders, Inc.
Master Suite addition with upstairs family bonus room. Features a large bedroom with facility to add a morning bar, large master bath and organized walk in closet.
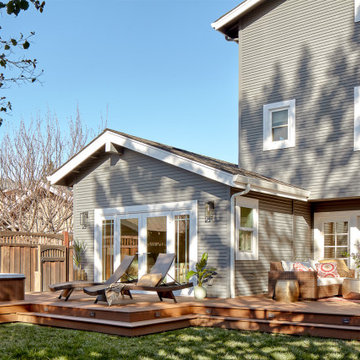
 EDR Design Build
High-end residential remodeling specializing in kitchen renovations, bathroom upgrades, whole-home renovations, and luxury finishes. EDR Design Build provides architectural redesign, structural modifications, premium material sourcing, and integrated smart home systems. Services include project management, permit coordination, quality assurance, and timeline adherence for complex multi-trade projects. Focuses on transforming dated homes into modern luxury spaces while preserving character and adding contemporary functionality. Projects $200K-$2M+ depending on scope and finish specifications.
Find the right local pro for your project





Sponsored
Columbus, OH

Structural Remodeling
Franklin County's Heavy Timber Specialists | Best of Houzz 2020!

 Prime 1 Builders
This is an addition done for a couple who wanted a first floor master bedroom suite. This was designed by Maria Wilson of Wilson Architecture + Design. This is the transition from the old house to the new addition. They decided to make this space into an office/family room.

 Keith Edward Olsen, Architect
Designed with The Rosen Group Architecture | Design
Inspiration for a timeless two-story brick exterior home remodel in New York
Inspiration for a timeless two-story brick exterior home remodel in New York

 CBH Architects
Above-the-garage addition of a master suite - master bedroom, bath, and walk-in closet of Tudor home. Photo of Master Bedroom shows ridge beams and dormer windows .Construction by Murphy General Contractors of South Orange, NJ; Photo by Greg Martz.




 Rossoto Art LLC
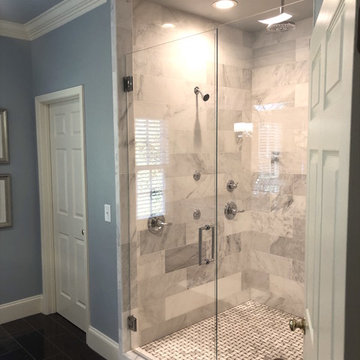
New Master Bathroom. Photo by William Rossoto, Rossoto Art LLC
Mid-sized minimalist master gray tile and marble tile marble floor and gray floor freestanding bathtub photo with shaker cabinets, gray cabinets, a two-piece toilet, gray walls, an undermount sink, marble countertops and white countertops
Mid-sized minimalist master gray tile and marble tile marble floor and gray floor freestanding bathtub photo with shaker cabinets, gray cabinets, a two-piece toilet, gray walls, an undermount sink, marble countertops and white countertops

 Marc Anderson Architects
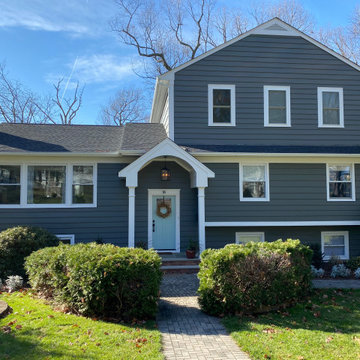
Master Suite addition to the second floor with new deck below.
Inspiration for a mid-sized transitional master bedroom remodel in Chicago
Inspiration for a mid-sized transitional master bedroom remodel in Chicago





43