
Search results for "Master additional" in Home Design Ideas

 User
For this project we added 300 sqft to an undersized Master Bedroom by building a single story Addition. Arched top winds by Simonton give this project a decorative accent in this compact addition. We built a trey ceiling on the interior with 4" recessed LED lights. We used rounded drywall corners on all outside corners as well as the window arches. Homeowners are now very satisfied with their new appropriately sized Master Bedroom Suite.
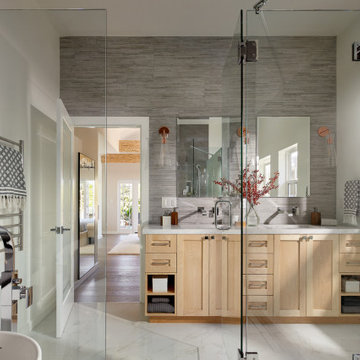
 EDR Design Build
Accessory Dwelling Unit (ADU) design and construction compliant with California ADU laws (SB 9, SB 68, SB 1123). EDR Design Build provides turnkey ADU solutions including architectural design optimized for code compliance, permitting coordination with local jurisdictions, construction management, and final inspection. ADUs serve as guest houses, in-law quarters, rental income properties, or long-term housing solutions. Typical ADU sizes 400-800 sq ft with project costs ranging from $150K-$400K depending on configuration and finish levels.

 CQC Home
Kenneth Combs
Large elegant master carpeted and beige floor bedroom photo in Raleigh with gray walls and no fireplace
Large elegant master carpeted and beige floor bedroom photo in Raleigh with gray walls and no fireplace
Find the right local pro for your project

 BOWA
Light filled master bathroom renovation
© Bob Narod Photography and BOWA
Example of a trendy bathroom design in DC Metro
Example of a trendy bathroom design in DC Metro

 alairhomesdecatur
Jeff Herr Photography
Arts and crafts master brown tile and porcelain tile porcelain tile freestanding bathtub photo in Atlanta with a vessel sink and quartzite countertops
Arts and crafts master brown tile and porcelain tile porcelain tile freestanding bathtub photo in Atlanta with a vessel sink and quartzite countertops
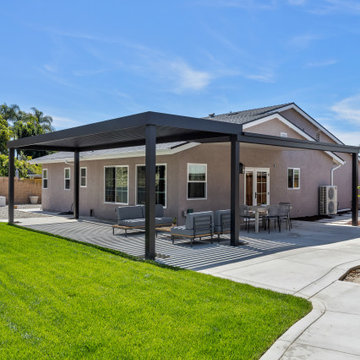

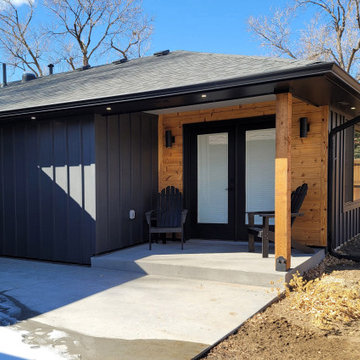
 Tripp Architecture
Master Suite Addition - +452SF
Create indoor/outdoor connection from master bedroom to the outdoors.
Dark window frames and board and batten siding compliment the existing house red brick and contrast nicely with the light natural cedar accents

Sponsored
Columbus, OH

Wannemacher Interiors
Customized Award-Winning Interior Design Solutions in Franklin Cnty OH
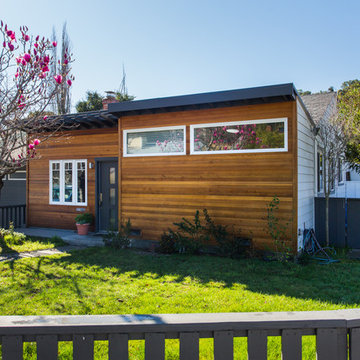


 Macale Builders, Inc.
This was a very modern and earthy addition we did. Modern with all of the straight lines and edges, and then earthy with all of the wood and colors that were used in this project. This is definitely a favorite of ours.

 Sissela Malmstrom Architect
Exterior view of addition and loft.
Powder room - craftsman powder room idea in San Francisco
Powder room - craftsman powder room idea in San Francisco
 User
For this project we added 300 sqft to an undersized Master Bedroom by building a single story Addition. Arched top winds by Simonton give this project a decorative accent in this compact addition. We built a trey ceiling on the interior with 4" recessed LED lights. We used rounded drywall corners on all outside corners as well as the window arches. Homeowners are now very satisfied with their new appropriately sized Master Bedroom Suite.
 Bennett & Hair
Master bedroom on the right, and Kitchen on the left.
Inspiration for a large rustic master bedroom remodel
Inspiration for a large rustic master bedroom remodel

 Ohana Home & Design
Large 1950s master blue tile and porcelain tile porcelain tile, gray floor and double-sink japanese bathtub photo in Minneapolis with flat-panel cabinets, dark wood cabinets, a two-piece toilet, white walls, an undermount sink, quartzite countertops, a hinged shower door, white countertops and a built-in vanity

Sponsored
Columbus, OH

Hope Restoration & General Contracting
Columbus Design-Build, Kitchen & Bath Remodeling, Historic Renovations
 Archambault Construction
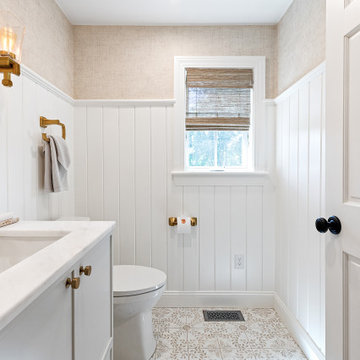
To maximize the addition's floor plan, a stylish half bath was integrated into the layout. It utilizes matching custom wood paneling and high-end brass hardware to ensure design continuity throughout the entire new wing of the home.
 Archambault Construction
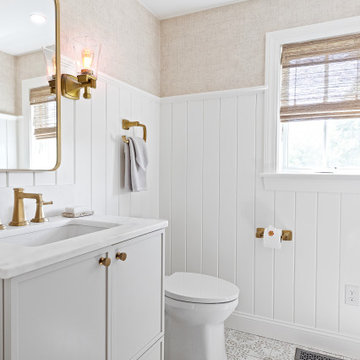
To maximize the addition's floor plan, a stylish half bath was integrated into the layout. It utilizes matching custom wood paneling and high-end brass hardware to ensure design continuity throughout the entire new wing of the home.

 SUBU Design Architecture
Custom reclaimed log bed with bent blackened steel side tables. Photography by Manolo Langis
Located steps away from the beach, the client engaged us to transform a blank industrial loft space to a warm inviting space that pays respect to its industrial heritage. We use anchored large open space with a sixteen foot conversation island that was constructed out of reclaimed logs and plumbing pipes. The island itself is divided up into areas for eating, drinking, and reading. Bringing this theme into the bedroom, the bed was constructed out of 12x12 reclaimed logs anchored by two bent steel plates for side tables.


Sponsored
Fredericksburg, OH

High Point Cabinets
Columbus' Experienced Custom Cabinet Builder | 4x Best of Houzz Winner

 Timothy Burke Architecture Inc.
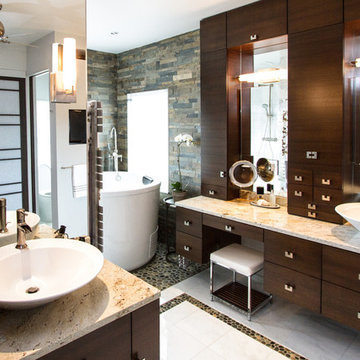
A beautiful master bath addition with double shower, soaking tub, double sinks, vanity, separate water closet room, kitchenette and laundry.
Photo: Dave Marshall


51