
Search results for "Master additional" in Home Design Ideas

 User
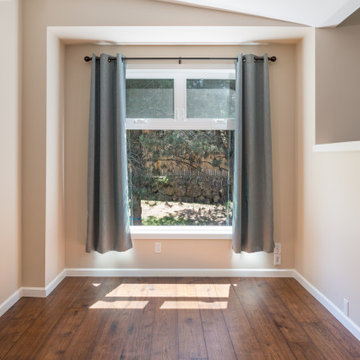
For this project we added 300 sqft to an undersized Master Bedroom by building a single story Addition. Arched top winds by Simonton give this project a decorative accent in this compact addition. We built a trey ceiling on the interior with 4" recessed LED lights. We used rounded drywall corners on all outside corners as well as the window arches. Homeowners are now very satisfied with their new appropriately sized Master Bedroom Suite.


Find the right local pro for your project

 DK Paragon Custom Builders
Inspiration for a timeless white one-story mixed siding exterior home remodel

 h design
shoot2sell
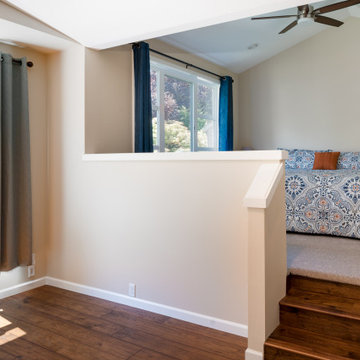
Freestanding bathtub - mid-sized transitional master gray tile and porcelain tile porcelain tile and gray floor freestanding bathtub idea in Dallas with shaker cabinets, blue cabinets, a two-piece toilet, white walls, an undermount sink, quartz countertops, a hinged shower door and white countertops
Freestanding bathtub - mid-sized transitional master gray tile and porcelain tile porcelain tile and gray floor freestanding bathtub idea in Dallas with shaker cabinets, blue cabinets, a two-piece toilet, white walls, an undermount sink, quartz countertops, a hinged shower door and white countertops



Sponsored
Columbus, OH

Wannemacher Interiors
Customized Award-Winning Interior Design Solutions in Franklin Cnty OH
 EDR Design Build
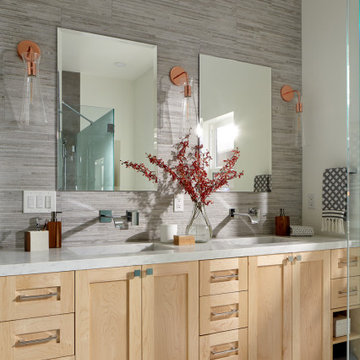
Accessory Dwelling Unit (ADU) design and construction compliant with California ADU laws (SB 9, SB 68, SB 1123). EDR Design Build provides turnkey ADU solutions including architectural design optimized for code compliance, permitting coordination with local jurisdictions, construction management, and final inspection. ADUs serve as guest houses, in-law quarters, rental income properties, or long-term housing solutions. Typical ADU sizes 400-800 sq ft with project costs ranging from $150K-$400K depending on configuration and finish levels.

 Anthony Wilder Design/Build, Inc.
Photography by Morgan Howarth
Inspiration for a large timeless backyard deck remodel in DC Metro with a pergola, decking and a bbq area
Inspiration for a large timeless backyard deck remodel in DC Metro with a pergola, decking and a bbq area

 Knauf-Koenig Group
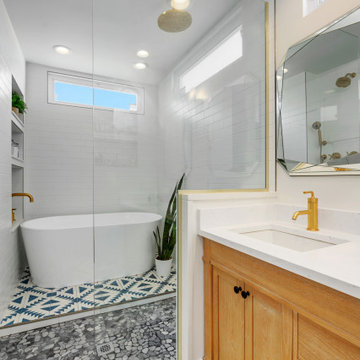
Transitional 3/4 beige tile beige floor freestanding bathtub photo with louvered cabinets, gray cabinets, white walls, a vessel sink and a hinged shower door



 Sissela Malmstrom Architect
Exterior view of addition and loft.
Craftsman exterior home idea in San Francisco
Craftsman exterior home idea in San Francisco

Sponsored
Sunbury, OH

J.Holderby - Renovations
Franklin County's Leading General Contractors - 2X Best of Houzz!
 mariebolster
Freestanding Tub and Slate Shower in Master Ensuite
Inspiration for a contemporary slate tile freestanding bathtub remodel in Calgary
Inspiration for a contemporary slate tile freestanding bathtub remodel in Calgary

 Zieba Builders, Inc.
Small light wood floor and brown floor sunroom photo in Los Angeles with a standard ceiling

 Period Architecture Ltd.
Photography by Angle Eye Photography
Bedroom - mid-sized traditional master dark wood floor bedroom idea in Philadelphia with white walls and no fireplace
Bedroom - mid-sized traditional master dark wood floor bedroom idea in Philadelphia with white walls and no fireplace
 mariebolster
Slate Shower with Pebble Floor in Master Ensuite
Example of a trendy slate tile freestanding bathtub design in Calgary
Example of a trendy slate tile freestanding bathtub design in Calgary

Sponsored
Sunbury, OH
J.Holderby - Renovations
Franklin County's Leading General Contractors - 2X Best of Houzz!
 DK Paragon Custom Builders
Inspiration for a timeless white one-story mixed siding exterior home remodel


49