
Search results for "Master additional" in Home Design Ideas

 Havlicek Builders Inc.
This 2 story home with a first floor Master Bedroom features a tumbled stone exterior with iron ore windows and modern tudor style accents. The Great Room features a wall of built-ins with antique glass cabinet doors that flank the fireplace and a coffered beamed ceiling. The adjacent Kitchen features a large walnut topped island which sets the tone for the gourmet kitchen. Opening off of the Kitchen, the large Screened Porch entertains year round with a radiant heated floor, stone fireplace and stained cedar ceiling. Photo credit: Picture Perfect Homes

 Period Architecture Ltd.
Photography by Angle Eye Photography
Mid-sized elegant master dark wood floor bedroom photo in Philadelphia with white walls and no fireplace
Mid-sized elegant master dark wood floor bedroom photo in Philadelphia with white walls and no fireplace

 The Kitchen and Bath Gallery, Inc
Exterior view of master suite addition. The bay windows allow for a seating area in the master bedroom. The masonry, siding, and roof match original home.
Photograph by Patrick Wherritt
Find the right local pro for your project

 Liberty Homes
@alliecrafton
Large trendy master medium tone wood floor and brown floor bedroom photo in Boston with white walls
Large trendy master medium tone wood floor and brown floor bedroom photo in Boston with white walls

 New Castle Properties
Created a new master bath suite to move master downstairs from up. Added square footage to accomplish new suite addition (and value to the property)! Brentwood, TN.

 Brentwood Builders, Inc
Master Suite Addition over storage garage. Master Bath features large His & Hers walk-in shower.
Saltwater Summit Photography
Inspiration for a large farmhouse master light wood floor and brown floor bedroom remodel with beige walls
Inspiration for a large farmhouse master light wood floor and brown floor bedroom remodel with beige walls
 Brentwood Builders, Inc
Master Suite Addition over storage garage. Master Bath features large His & Hers walk-in shower.
Saltwater Summit Photography
Bedroom - large country master light wood floor and brown floor bedroom idea with beige walls
Bedroom - large country master light wood floor and brown floor bedroom idea with beige walls

Sponsored
Columbus, OH

Hope Restoration & General Contracting
Columbus Design-Build, Kitchen & Bath Remodeling, Historic Renovations

 MainStreet Design Build
This early 20th century Poppleton Park home was originally 2548 sq ft. with a small kitchen, nook, powder room and dining room on the first floor. The second floor included a single full bath and 3 bedrooms. The client expressed a need for about 1500 additional square feet added to the basement, first floor and second floor. In order to create a fluid addition that seamlessly attached to this home, we tore down the original one car garage, nook and powder room. The addition was added off the northern portion of the home, which allowed for a side entry garage. Plus, a small addition on the Eastern portion of the home enlarged the kitchen, nook and added an exterior covered porch.
Special features of the interior first floor include a beautiful new custom kitchen with island seating, stone countertops, commercial appliances, large nook/gathering with French doors to the covered porch, mud and powder room off of the new four car garage. Most of the 2nd floor was allocated to the master suite. This beautiful new area has views of the park and includes a luxurious master bath with free standing tub and walk-in shower, along with a 2nd floor custom laundry room!
Attention to detail on the exterior was essential to keeping the charm and character of the home. The brick façade from the front view was mimicked along the garage elevation. A small copper cap above the garage doors and 6” half-round copper gutters finish the look.
KateBenjamin Photography

 Anne Sneed Architectural Interiors
Jim Brady Architectural Photography
Farmhouse medium tone wood floor bedroom photo in San Diego with beige walls
Farmhouse medium tone wood floor bedroom photo in San Diego with beige walls

 Adams + Beasley Associates
Richard Mandelkorn
A newly connected hallway leading to the master suite had the added benefit of a new laundry closet squeezed in; the original home had a cramped closet in the kitchen downstairs. The space was made efficient with a countertop for folding, a hanging drying rack and cabinet for storage. All is concealed by a traditional barn door, and lit by a new expansive window opposite.

 Alair Homes Lake Norman
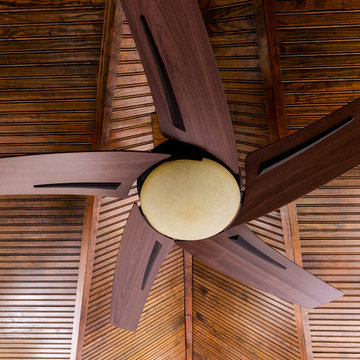
This home remodel and addition features two 4-month projects – a master bathroom and closet renovation, and a second story screened in patio addition overlooking the pool.
 Alair Homes Lake Norman
This home remodel and addition features two 4-month projects – a master bathroom and closet renovation, and a second story screened in patio addition overlooking the pool.

 Sissela Malmstrom Architect
Exterior view of addition and loft.
Inspiration for a craftsman exterior home remodel in San Francisco
Inspiration for a craftsman exterior home remodel in San Francisco

Sponsored
Columbus, OH
Hope Restoration & General Contracting
Columbus Design-Build, Kitchen & Bath Remodeling, Historic Renovations


 Alair Homes Lake Norman
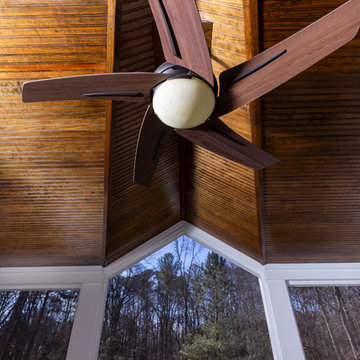
This home remodel and addition features two 4-month projects – a master bathroom and closet renovation, and a second story screened in patio addition overlooking the pool.

 Doucet Remodeling & Design
The tall window in the hallway and the frosted glass on the bathroom door, allow plenty of natural light to keep this space feeling open,,,even when doors are closed.
 McGonigle & Company Building Contractors
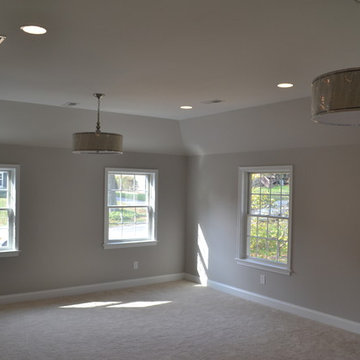
Master Bedroom with tray ceiling
Example of a classic home design design in Philadelphia
Example of a classic home design design in Philadelphia

Sponsored
Sunbury, OH

J.Holderby - Renovations
Franklin County's Leading General Contractors - 2X Best of Houzz!

 Model Remodel
A master bedroom addition extends into the backyard. New paint on the home and addition blends the two styles into one dwelling.
© Cindy Apple Photography
 Alair Homes Lake Norman
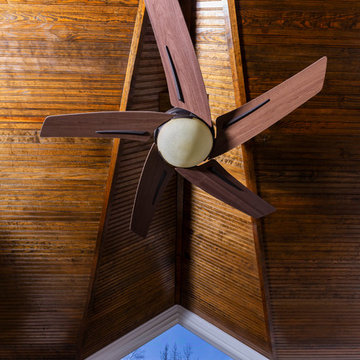
This home remodel and addition features two 4-month projects – a master bathroom and closet renovation, and a second story screened in patio addition overlooking the pool.

 CQC Home
Kenneth Combs
Example of a mid-sized classic single-wall medium tone wood floor and beige floor kitchen design in Raleigh
Example of a mid-sized classic single-wall medium tone wood floor and beige floor kitchen design in Raleigh
56