
Search results for "Master additional" in Home Design Ideas

 Alair Homes Lake Norman
This home remodel and addition features two 4-month projects – a master bathroom and closet renovation, and a second story screened in patio addition overlooking the pool.


 LNB Architecture & Interiors
The new addition contains a new Master Bath with adjacent Master walk-in dressing room/closet. Finishes were kept light and bright to visually maximize the feeling of spaciousness. There is a steam shower to the right of the tub.
Find the right local pro for your project

 Ryann Reed Design Build
Master suite addition with new balcony, siding, and exterior trim work.
Example of a transitional beige two-story house exterior design in Philadelphia with a metal roof
Example of a transitional beige two-story house exterior design in Philadelphia with a metal roof

 CJ Paone AIA | Archipelago Workshop
View from master bedroom sitting area to master bath double vanity.
Kurt Jordan Photography
Corner shower - contemporary master ceramic tile dark wood floor corner shower idea in Los Angeles with furniture-like cabinets, dark wood cabinets and white walls
Corner shower - contemporary master ceramic tile dark wood floor corner shower idea in Los Angeles with furniture-like cabinets, dark wood cabinets and white walls
 Ryann Reed Design Build
Master suite addition with new balcony, siding, and exterior trim work.
Transitional beige two-story house exterior photo in Philadelphia with a metal roof
Transitional beige two-story house exterior photo in Philadelphia with a metal roof
 Alair Homes Lake Norman
This home remodel and addition features two 4-month projects – a master bathroom and closet renovation, and a second story screened in patio addition overlooking the pool.

Sponsored
Delaware, OH

Buckeye Basements, Inc.
Central Ohio's Basement Finishing ExpertsBest Of Houzz '13-'21
 Alair Homes Lake Norman
This home remodel and addition features two 4-month projects – a master bathroom and closet renovation, and a second story screened in patio addition overlooking the pool.


 ROM architecture studio
Whole-house remodel of a hillside home in Seattle. The historically-significant ballroom was repurposed as a family/music room, and the once-small kitchen and adjacent spaces were combined to create an open area for cooking and gathering.
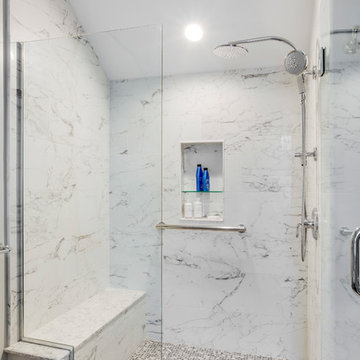
A compact master bath was reconfigured to maximize the use of space, and a new main floor powder room provides knee space for accessibility.
Built-in cabinets provide much-needed coat & shoe storage close to the front door.
©Kathryn Barnard, 2014

 Scenic Interiors, LLC
A growing family needed extra space in their 1930 Bungalow. We designed an addition sensitive to the neighborhood and complimentary to the original design that includes a generously sized one car garage, a 350 square foot screen porch and a master suite with walk-in closet and bathroom. The original upstairs bathroom was remodeled simultaneously, creating two new bathrooms. The master bathroom has a curbless shower and glass tile walls that give a contemporary vibe. The screen porch has a fir beadboard ceiling and the floor is random width white oak planks milled from a 120 year-old tree harvested from the building site to make room for the addition.
photo by Skot Weidemann

 Cherie Myrick Interiors
Steve Tague Photography
Inspiration for a contemporary brown tile pebble tile floor alcove shower remodel in Portland
Inspiration for a contemporary brown tile pebble tile floor alcove shower remodel in Portland

 Sentinel Builders
Example of a small classic dedicated laundry room design with raised-panel cabinets, white cabinets, beige walls and a side-by-side washer/dryer

Sponsored
Delaware, OH
Buckeye Basements, Inc.
Central Ohio's Basement Finishing ExpertsBest Of Houzz '13-'21


 Karen Johnston
Inspiration for a contemporary glass tile porcelain tile bathroom remodel in Atlanta with a drop-in sink
 Quality Cut Design | Remodel
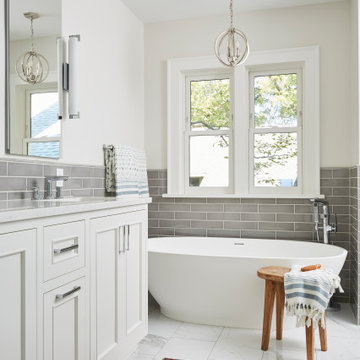
Freestanding bathtub - large transitional master gray tile and subway tile porcelain tile and white floor freestanding bathtub idea in Minneapolis with white walls, quartz countertops, white cabinets, white countertops and recessed-panel cabinets



Sponsored
Columbus, OH

Structural Remodeling
Franklin County's Heavy Timber Specialists | Best of Houzz 2020!

 Innovative Design Build
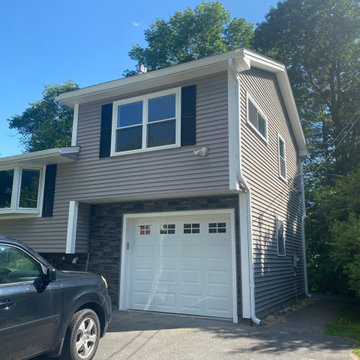
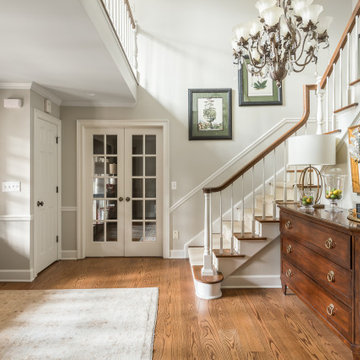
Our design team listened carefully to our clients' wish list. They had a vision of a cozy rustic mountain cabin type master suite retreat. The rustic beams and hardwood floors complement the neutral tones of the walls and trim. Walking into the new primary bathroom gives the same calmness with the colors and materials used in the design.

 Kate Cleveland Architect
Tom Crane Photography
Example of a large classic 3/4 gray tile and porcelain tile porcelain tile and gray floor walk-in shower design in Philadelphia with a wall-mount toilet, gray walls, glass countertops, recessed-panel cabinets, medium tone wood cabinets, an undermount sink and a hinged shower door
Example of a large classic 3/4 gray tile and porcelain tile porcelain tile and gray floor walk-in shower design in Philadelphia with a wall-mount toilet, gray walls, glass countertops, recessed-panel cabinets, medium tone wood cabinets, an undermount sink and a hinged shower door
58