
Search results for "Master address" in Home Design Ideas
 Deskins Group LLC
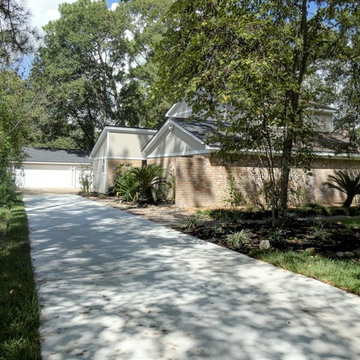
This was a total remodel of a house that flooded during Hurricane Harvey. The house received a new open concept kitchen as well as a redesigned master bathroom. The house was elevated by another contractor and we had to address the elevation changes with new patios and landscaping.
 Deskins Group LLC
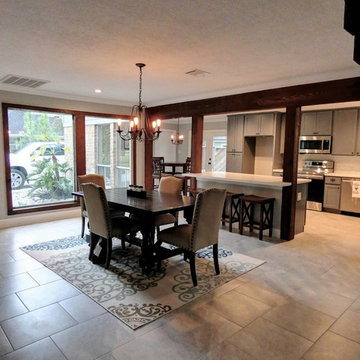
This was a total remodel of a house that flooded during Hurricane Harvey. The house received a new open concept kitchen as well as a redesigned master bathroom. The house was elevated by another contractor and we had to address the elevation changes with new patios and landscaping.
 David D Harlan Architects LLC
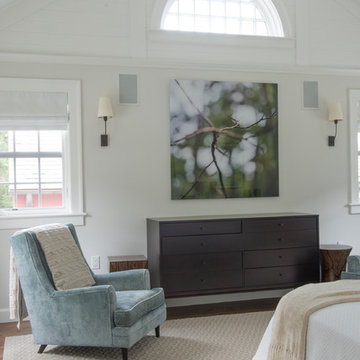
Walters Master Bedroom Suite - King Bed Frame [foreground] with horsehair head covered cushion, Side Drawer Cabinets, Long and Short [2], Tall Dresser; Oak with custom grey stain, recessed pulls.
Veral-Harlan Collection custom designs furniture with local craftsman partners. Each piece addresses their interior needs with custom made, unique solutions.
Find the right local pro for your project
 Sheryl Jensen

Coastal white two-story house exterior idea in Los Angeles with a hip roof and a metal roof
 Barbour Spangle Design Group
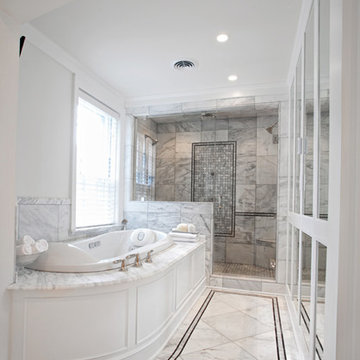
This master suite bathroom is a lovely getaway for this professional couple. Varying greatly in height the design specifically addresses each of their needs. Design details include coffee bar, custom drawers and storage, jewelry storage, custom laser cut tile designs, hidden compartments behind the glass wall and more!
 West End Interiors

Kitchen Renovation, concrete countertops, herringbone slate flooring, and open shelving over the sink make the space cozy and functional. Handmade mosaic behind the sink that adds character to the home.
 Shawn M Cowdin Construction, LLC

To address our client's needs for a self-contained master suite renovation, we designed a plan that included a sunroom with ample eastern light, built-in bookshelves, and a stunning view of the backyard. Additionally, we created an open bedroom that took advantage of natural light, a master bath with a large standalone shower, soaking tub, and toilet, and a master closet with good lighting, a dressing table, and functional storage.

Sponsored
Fredericksburg, OH

High Point Cabinets
Columbus' Experienced Custom Cabinet Builder | 4x Best of Houzz Winner
 CK Architects

Large cottage master white tile and porcelain tile light wood floor and beige floor freestanding bathtub photo in Bridgeport with shaker cabinets, white cabinets, a one-piece toilet, white walls, an undermount sink, quartz countertops, a hinged shower door and white countertops
 David Charlez Designs
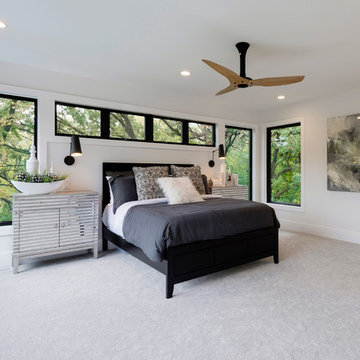
A large owner's suite with large windows on three walls for a beautiful view. Photo by Space Crafting
Example of a large minimalist master carpeted and gray floor bedroom design in Minneapolis with white walls
Example of a large minimalist master carpeted and gray floor bedroom design in Minneapolis with white walls
 Deskins Group LLC
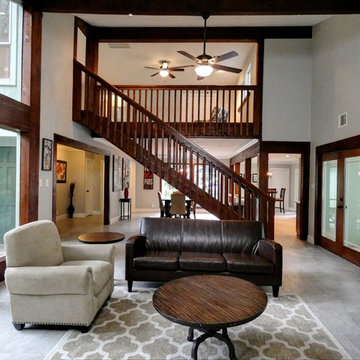
This was a total remodel of a house that flooded during Hurricane Harvey. The house received a new open concept kitchen as well as a redesigned master bathroom. The house was elevated by another contractor and we had to address the elevation changes with new patios and landscaping.
 Shelley Starr Interior Design
Photo Credit: Jeri Kroegel

Inspiration for a large transitional master light wood floor bedroom remodel in Los Angeles with gray walls, a standard fireplace and a stone fireplace
Inspiration for a large transitional master light wood floor bedroom remodel in Los Angeles with gray walls, a standard fireplace and a stone fireplace

 User


UserClaw-foot bathtub - small farmhouse master white tile and ceramic tile porcelain tile and gray floor claw-foot bathtub idea in Atlanta with a one-piece toilet, gray walls, a vessel sink and a hinged shower door

Sponsored
Sunbury, OH

J.Holderby - Renovations
Franklin County's Leading General Contractors - 2X Best of Houzz!
 Tusick & Associates Architects

TAA addressed the client's desire to have a second floor laundry room - and located it just outside the master bedroom. This laundry zone is convenient for every family member and provides a bright, convenient place to perform weekly chores. Another custom mosaic tile floor was installed to complement the other two bathrooms on this level.
Lynda Jeub - Photography
 The Address
Balance Creative
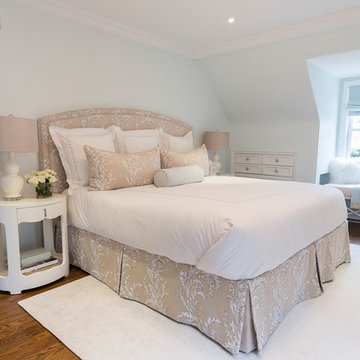
Inspiration for a timeless master dark wood floor and brown floor bedroom remodel in Toronto with blue walls and no fireplace
Inspiration for a timeless master dark wood floor and brown floor bedroom remodel in Toronto with blue walls and no fireplace

 Kitchen & Bath Design + Construction
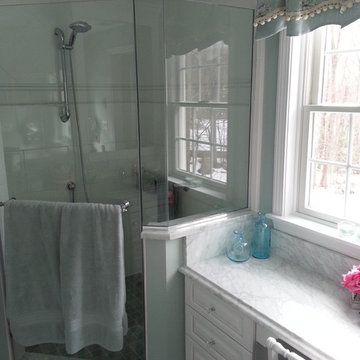
The final design addressed each of the client’s needs which included: removing the tub from the master bath and creating a new large functional shower space with seat and frameless clear glass surround. Photos courtesy of KBDC



 Hudson Place Realty
Property Marketed by Hudson Place Realty - Seldom seen, this unique property offers the highest level of original period detail and old world craftsmanship. With its 19th century provenance, 6000+ square feet and outstanding architectural elements, 913 Hudson Street captures the essence of its prominent address and rich history. An extensive and thoughtful renovation has revived this exceptional home to its original elegance while being mindful of the modern-day urban family.
Perched on eastern Hudson Street, 913 impresses with its 33’ wide lot, terraced front yard, original iron doors and gates, a turreted limestone facade and distinctive mansard roof. The private walled-in rear yard features a fabulous outdoor kitchen complete with gas grill, refrigeration and storage drawers. The generous side yard allows for 3 sides of windows, infusing the home with natural light.
The 21st century design conveniently features the kitchen, living & dining rooms on the parlor floor, that suits both elaborate entertaining and a more private, intimate lifestyle. Dramatic double doors lead you to the formal living room replete with a stately gas fireplace with original tile surround, an adjoining center sitting room with bay window and grand formal dining room.
A made-to-order kitchen showcases classic cream cabinetry, 48” Wolf range with pot filler, SubZero refrigerator and Miele dishwasher. A large center island houses a Decor warming drawer, additional under-counter refrigerator and freezer and secondary prep sink. Additional walk-in pantry and powder room complete the parlor floor.
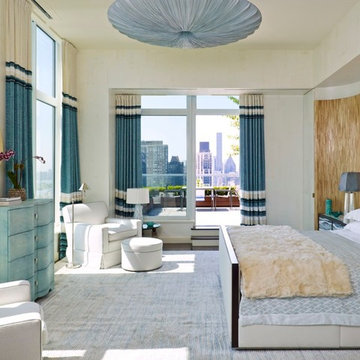
The 3rd floor Master retreat features a sitting room, dressing hall with 5 double closets and laundry center, en suite fitness room and calming master bath; magnificently appointed with steam shower, BainUltra tub and marble tile with inset mosaics.
Truly a one-of-a-kind home with custom milled doors, restored ceiling medallions, original inlaid flooring, regal moldings, central vacuum, touch screen home automation and sound system, 4 zone central air conditioning & 10 zone radiant heat.

 Robeson Design
Modern Bedroom Design.
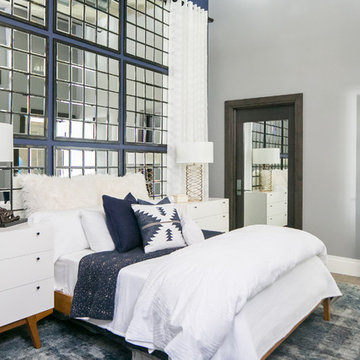
Bedroom in downtown loft with NO windows! This was the challenge Interior Designer Rebecca Robeson faced when beginning this Denver Loft Remodel.
Rebecca began by identifying the focal-point wall and addressing the overall dark feel of the room. She painted 3 walls a soft grey and one wall a dark navy blue. Rebecca applied her creative genius to the space by hanging nine beveled mirrors on the dark wall above the bed as a clever way to fool the eye into thinking the mirrors were windows. To further indulge the concept, Rebecca added crisp white linen panels to mimic window treatments on either side. This design idea created a dramatic symmetrical backdrop for the Bedroom furniture... A spectacular oversized blue and white rug (Aja Rugs) sets a perfect foundation for the queen size bed with two oversize nightstands in crisp white, the Bedroom was complete.
Tech Lighting - Black Whale Lighting
Photos by Ryan Garvin Photography
13