
Search results for "Master address" in Home Design Ideas
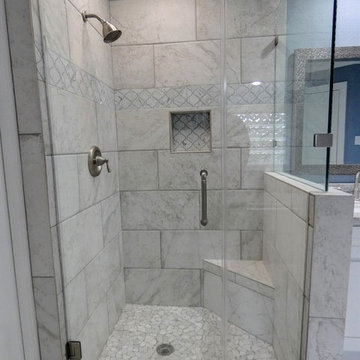
 Deskins Group LLC
This was a total remodel of a house that flooded during Hurricane Harvey. The house received a new open concept kitchen as well as a redesigned master bathroom. The house was elevated by another contractor and we had to address the elevation changes with new patios and landscaping.
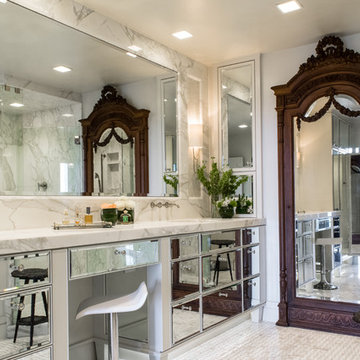
 Delta Granite and Marble, Inc.
Calacatta Gold marble installed with mitered edge and full height backsplash. Stone Tops fabricated and installed by Delta Granite and Marble, Inc. San Antonio, Tx.
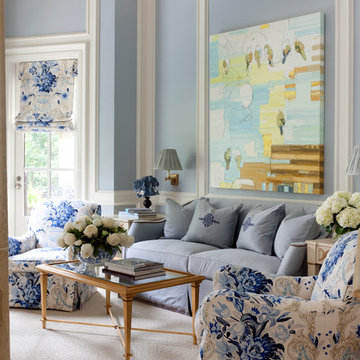
 Tobi Fairley Interior Design
Photography - Nancy Nolan
Walls are Sherwin Williams Krypton, trim is Sherwin Williams Creamy, roman shade and swivel chair fabric is F. Schumacher, swivel chairs are Lee Industries
Find the right local pro for your project
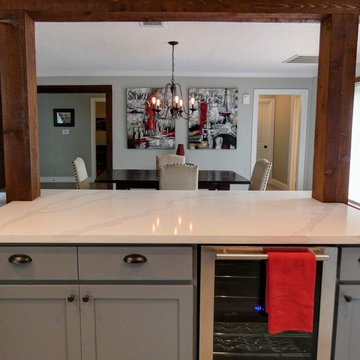 Deskins Group LLC
This was a total remodel of a house that flooded during Hurricane Harvey. The house received a new open concept kitchen as well as a redesigned master bathroom. The house was elevated by another contractor and we had to address the elevation changes with new patios and landscaping.
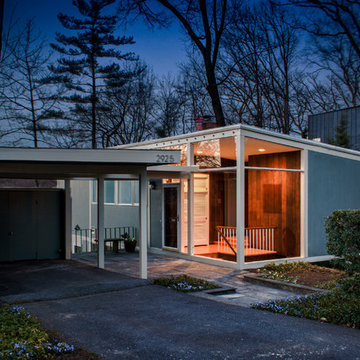
 CityAperture
© CityAperture - Jose Valcarcel
1960s gray one-story exterior home idea in DC Metro with a shed roof
1960s gray one-story exterior home idea in DC Metro with a shed roof
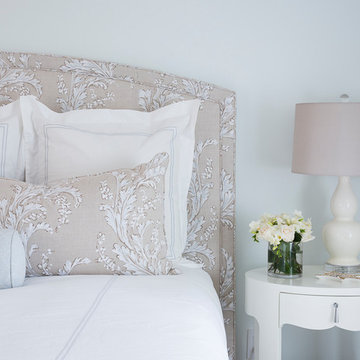
 The Address
Balance Creative
Inspiration for a timeless master dark wood floor and brown floor bedroom remodel in Toronto with blue walls and no fireplace
Inspiration for a timeless master dark wood floor and brown floor bedroom remodel in Toronto with blue walls and no fireplace
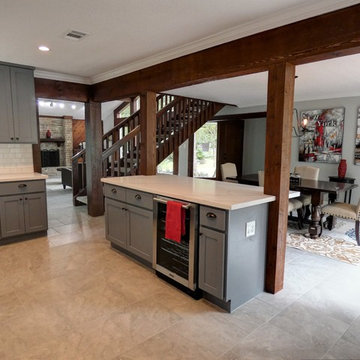 Deskins Group LLC
This was a total remodel of a house that flooded during Hurricane Harvey. The house received a new open concept kitchen as well as a redesigned master bathroom. The house was elevated by another contractor and we had to address the elevation changes with new patios and landscaping.

Sponsored
Sunbury, OH

J.Holderby - Renovations
Franklin County's Leading General Contractors - 2X Best of Houzz!
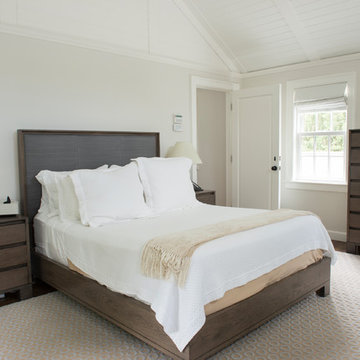
 David D Harlan Architects LLC
Walters Master Bedroom Suite - King Bed Frame with horsehair fabric covered head cushion, Long and Short Side Drawer Cabinets [2], Tall Dresser; Oak with custom grey stain, recessed pulls.
Veral-Harlan Collection custom designs furniture with local craftsman partners. Each piece addresses their interior needs with custom made, unique solutions.
 Masters Kitchen and Bath
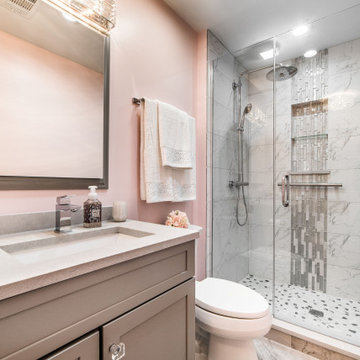
Spacious townhouse had a master bedroom/closet/bathroom arrangement that didn’t quite work. The closet alcove was open to the bedroom with the only door separating the closets from the modest bathroom. The bathroom needed an update, so we addressed the area as a whole.
We closed off the closets from the bedroom with a wall and door. Next we removed the door to the bathroom and widened the opening. Now the closet foyer opens up to the bathroom giving the bathroom a more spacious feel. The updated vanity, framed recessed medicine cabinet, and stunning custom shower, created a true “master bathroom”.
 Masters Kitchen and Bath
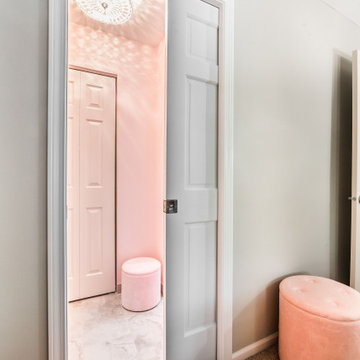
Spacious townhouse had a master bedroom/closet/bathroom arrangement that didn’t quite work. The closet alcove was open to the bedroom with the only door separating the closets from the modest bathroom. The bathroom needed an update, so we addressed the area as a whole.
We closed off the closets from the bedroom with a wall and door. Next we removed the door to the bathroom and widened the opening. Now the closet foyer opens up to the bathroom giving the bathroom a more spacious feel. The updated vanity, framed recessed medicine cabinet, and stunning custom shower, created a true “master bathroom”.
 Masters Kitchen and Bath
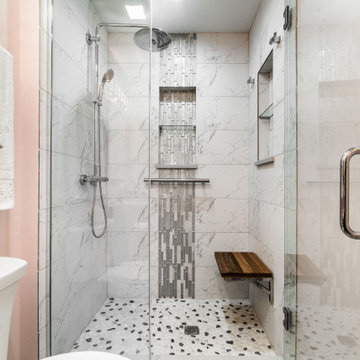
Spacious townhouse had a master bedroom/closet/bathroom arrangement that didn’t quite work. The closet alcove was open to the bedroom with the only door separating the closets from the modest bathroom. The bathroom needed an update, so we addressed the area as a whole.
We closed off the closets from the bedroom with a wall and door. Next we removed the door to the bathroom and widened the opening. Now the closet foyer opens up to the bathroom giving the bathroom a more spacious feel. The updated vanity, framed recessed medicine cabinet, and stunning custom shower, created a true “master bathroom”.
 Masters Kitchen and Bath
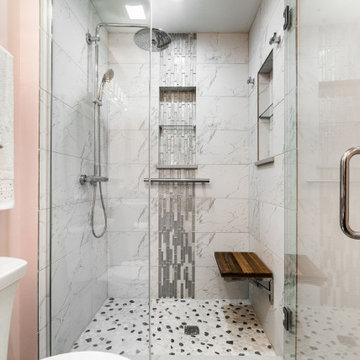
Spacious townhouse had a master bedroom/closet/bathroom arrangement that didn’t quite work. The closet alcove was open to the bedroom with the only door separating the closets from the modest bathroom. The bathroom needed an update, so we addressed the area as a whole.
We closed off the closets from the bedroom with a wall and door. Next we removed the door to the bathroom and widened the opening. Now the closet foyer opens up to the bathroom giving the bathroom a more spacious feel. The updated vanity, framed recessed medicine cabinet, and stunning custom shower, created a true “master bathroom”.
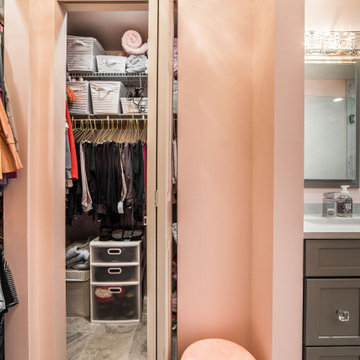 Masters Kitchen and Bath
Spacious townhouse had a master bedroom/closet/bathroom arrangement that didn’t quite work. The closet alcove was open to the bedroom with the only door separating the closets from the modest bathroom. The bathroom needed an update, so we addressed the area as a whole.
We closed off the closets from the bedroom with a wall and door. Next we removed the door to the bathroom and widened the opening. Now the closet foyer opens up to the bathroom giving the bathroom a more spacious feel. The updated vanity, framed recessed medicine cabinet, and stunning custom shower, created a true “master bathroom”.

Sponsored
Columbus, OH

Wannemacher Interiors
Customized Award-Winning Interior Design Solutions in Franklin Cnty OH
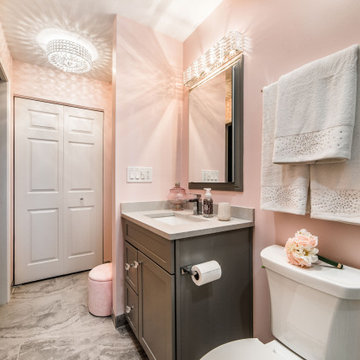 Masters Kitchen and Bath
Spacious townhouse had a master bedroom/closet/bathroom arrangement that didn’t quite work. The closet alcove was open to the bedroom with the only door separating the closets from the modest bathroom. The bathroom needed an update, so we addressed the area as a whole.
We closed off the closets from the bedroom with a wall and door. Next we removed the door to the bathroom and widened the opening. Now the closet foyer opens up to the bathroom giving the bathroom a more spacious feel. The updated vanity, framed recessed medicine cabinet, and stunning custom shower, created a true “master bathroom”.
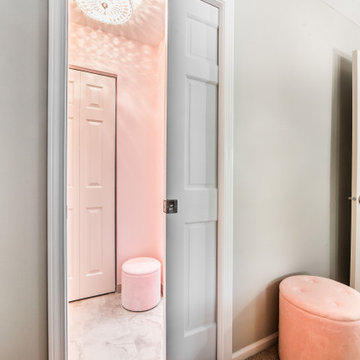 Masters Kitchen and Bath
Spacious townhouse had a master bedroom/closet/bathroom arrangement that didn’t quite work. The closet alcove was open to the bedroom with the only door separating the closets from the modest bathroom. The bathroom needed an update, so we addressed the area as a whole.
We closed off the closets from the bedroom with a wall and door. Next we removed the door to the bathroom and widened the opening. Now the closet foyer opens up to the bathroom giving the bathroom a more spacious feel. The updated vanity, framed recessed medicine cabinet, and stunning custom shower, created a true “master bathroom”.
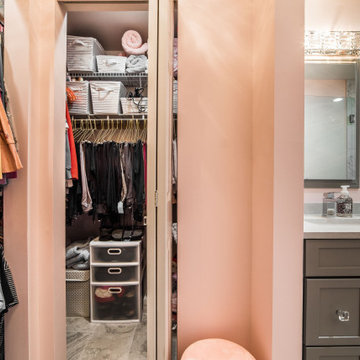 Masters Kitchen and Bath
Spacious townhouse had a master bedroom/closet/bathroom arrangement that didn’t quite work. The closet alcove was open to the bedroom with the only door separating the closets from the modest bathroom. The bathroom needed an update, so we addressed the area as a whole.
We closed off the closets from the bedroom with a wall and door. Next we removed the door to the bathroom and widened the opening. Now the closet foyer opens up to the bathroom giving the bathroom a more spacious feel. The updated vanity, framed recessed medicine cabinet, and stunning custom shower, created a true “master bathroom”.
 Masters Kitchen and Bath
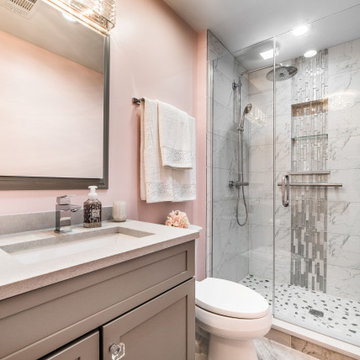
Spacious townhouse had a master bedroom/closet/bathroom arrangement that didn’t quite work. The closet alcove was open to the bedroom with the only door separating the closets from the modest bathroom. The bathroom needed an update, so we addressed the area as a whole.
We closed off the closets from the bedroom with a wall and door. Next we removed the door to the bathroom and widened the opening. Now the closet foyer opens up to the bathroom giving the bathroom a more spacious feel. The updated vanity, framed recessed medicine cabinet, and stunning custom shower, created a true “master bathroom”.

Sponsored
Sunbury, OH
J.Holderby - Renovations
Franklin County's Leading General Contractors - 2X Best of Houzz!

 HD Squared Architects, LLC
Photography: Chris Zimmer Photography
Example of a large classic master white tile and ceramic tile ceramic tile and gray floor alcove bathtub design in DC Metro with recessed-panel cabinets, dark wood cabinets, gray walls, an integrated sink, solid surface countertops and a two-piece toilet
Example of a large classic master white tile and ceramic tile ceramic tile and gray floor alcove bathtub design in DC Metro with recessed-panel cabinets, dark wood cabinets, gray walls, an integrated sink, solid surface countertops and a two-piece toilet
 Masters Kitchen and Bath
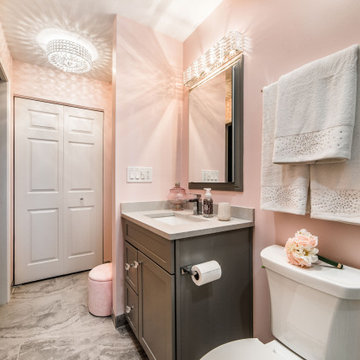
Spacious townhouse had a master bedroom/closet/bathroom arrangement that didn’t quite work. The closet alcove was open to the bedroom with the only door separating the closets from the modest bathroom. The bathroom needed an update, so we addressed the area as a whole.
We closed off the closets from the bedroom with a wall and door. Next we removed the door to the bathroom and widened the opening. Now the closet foyer opens up to the bathroom giving the bathroom a more spacious feel. The updated vanity, framed recessed medicine cabinet, and stunning custom shower, created a true “master bathroom”.
 Closet Solutions

The challenge on this project is very common in the beach areas of LA--how to maximize storage when you have very little closet space. To address this issue and also provide an attractive accent to the home, we worked with the client to design and build custom cabinets into the space of her prior reach-in closet. We utilized clean, white raised panel cabinetry with plenty of drawers, as well as hanging space and shelves behind the cabinet doors. This complemented the traditional decor of the home.
14