
Search results for "Master advanced" in Home Design Ideas
 Advance Design Studio, Ltd.
Photographer: Joe Nowak
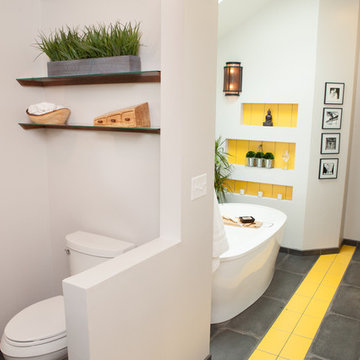
Bathroom - mid-sized asian master gray tile bathroom idea in Chicago with flat-panel cabinets, medium tone wood cabinets, a two-piece toilet, white walls, a vessel sink and wood countertops
Bathroom - mid-sized asian master gray tile bathroom idea in Chicago with flat-panel cabinets, medium tone wood cabinets, a two-piece toilet, white walls, a vessel sink and wood countertops
 Advance Design Studio, Ltd.
Photographer: Joe Nowak
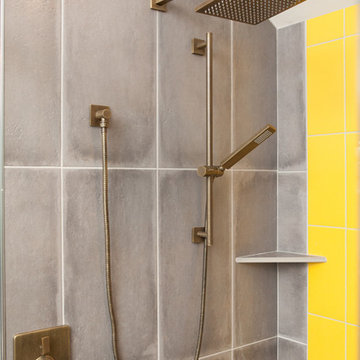
Example of a mid-sized zen master gray tile bathroom design in Chicago with flat-panel cabinets, medium tone wood cabinets, a two-piece toilet, white walls, a vessel sink and wood countertops
Example of a mid-sized zen master gray tile bathroom design in Chicago with flat-panel cabinets, medium tone wood cabinets, a two-piece toilet, white walls, a vessel sink and wood countertops
 Advance Design Studio, Ltd.
Photographer: Joe Nowak
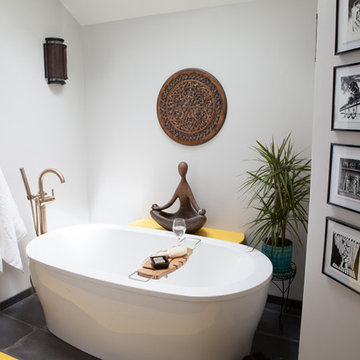
Mid-sized zen master gray tile bathroom photo in Chicago with flat-panel cabinets, medium tone wood cabinets, wood countertops, a two-piece toilet, white walls and a vessel sink
Mid-sized zen master gray tile bathroom photo in Chicago with flat-panel cabinets, medium tone wood cabinets, wood countertops, a two-piece toilet, white walls and a vessel sink
Find the right local pro for your project
 Advance Design Studio, Ltd.
Photographer: Joe Nowak
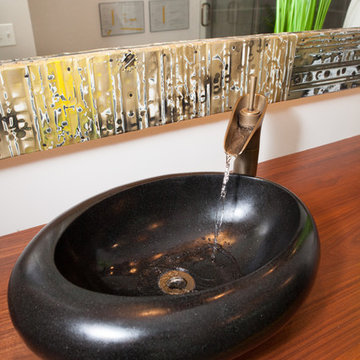
Mid-sized master gray tile bathroom photo in Chicago with flat-panel cabinets, medium tone wood cabinets, a two-piece toilet, white walls, a vessel sink and wood countertops
Mid-sized master gray tile bathroom photo in Chicago with flat-panel cabinets, medium tone wood cabinets, a two-piece toilet, white walls, a vessel sink and wood countertops
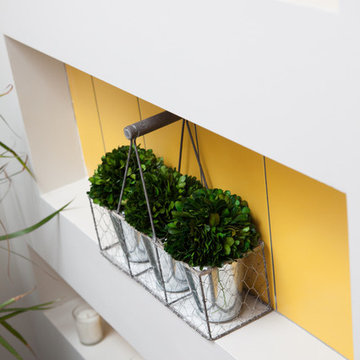 Advance Design Studio, Ltd.
Photographer: Joe Nowak
Mid-sized master gray tile bathroom photo in Chicago with flat-panel cabinets, medium tone wood cabinets, a two-piece toilet, white walls, a vessel sink and wood countertops
Mid-sized master gray tile bathroom photo in Chicago with flat-panel cabinets, medium tone wood cabinets, a two-piece toilet, white walls, a vessel sink and wood countertops
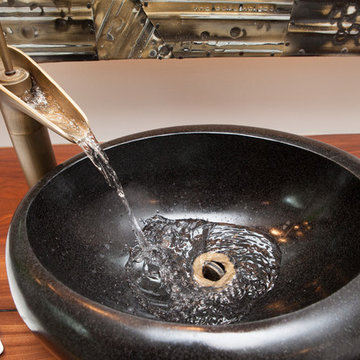 Advance Design Studio, Ltd.
Photographer: Joe Nowak
Example of a mid-sized asian master gray tile bathroom design in Chicago with flat-panel cabinets, medium tone wood cabinets, a two-piece toilet, white walls, a vessel sink and wood countertops
Example of a mid-sized asian master gray tile bathroom design in Chicago with flat-panel cabinets, medium tone wood cabinets, a two-piece toilet, white walls, a vessel sink and wood countertops
 Advance Design Studio, Ltd.
Photographer: Joe Nowak
Example of a mid-sized asian master gray tile bathroom design in Chicago with flat-panel cabinets, medium tone wood cabinets, a two-piece toilet, white walls, a vessel sink and wood countertops
Example of a mid-sized asian master gray tile bathroom design in Chicago with flat-panel cabinets, medium tone wood cabinets, a two-piece toilet, white walls, a vessel sink and wood countertops


 Advance Design Studio, Ltd.
Photographer: Joe Nowak
Bathroom - mid-sized master gray tile bathroom idea in Chicago with flat-panel cabinets, medium tone wood cabinets, a two-piece toilet, white walls, a vessel sink and wood countertops
Bathroom - mid-sized master gray tile bathroom idea in Chicago with flat-panel cabinets, medium tone wood cabinets, a two-piece toilet, white walls, a vessel sink and wood countertops
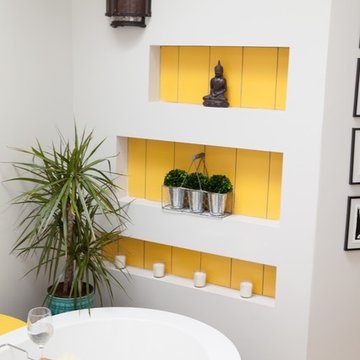 Advance Design Studio, Ltd.
Photographer: Joe Nowak
Bathroom - mid-sized zen master gray tile bathroom idea in Chicago with flat-panel cabinets, medium tone wood cabinets, a two-piece toilet, white walls, a vessel sink and wood countertops
Bathroom - mid-sized zen master gray tile bathroom idea in Chicago with flat-panel cabinets, medium tone wood cabinets, a two-piece toilet, white walls, a vessel sink and wood countertops
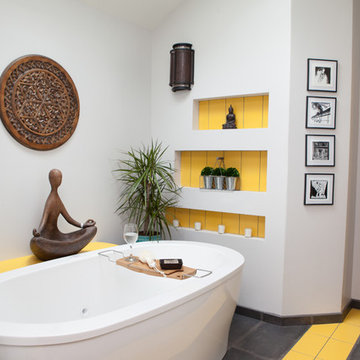 Advance Design Studio, Ltd.
Photographer: Joe Nowak
Example of a mid-sized zen master gray tile bathroom design in Chicago with flat-panel cabinets, medium tone wood cabinets, a two-piece toilet, white walls, a vessel sink and wood countertops
Example of a mid-sized zen master gray tile bathroom design in Chicago with flat-panel cabinets, medium tone wood cabinets, a two-piece toilet, white walls, a vessel sink and wood countertops
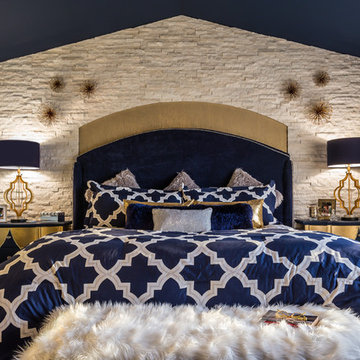
 Decorating Den Interiors - Bromberek Design Team
We began by suggesting a completely new accent wall for behind her king bed that would entirely transform the look of the room. We chose a white, stacked ledger stone that had a bit of crystal shimmer to it. We wanted to offset the angular peak of the ceiling, so we cut an arch shape into the stone look and inserted a gold, textured shimmer wallpaper in the insert that mimicked the shape of the curved headboard. A ceiling painted in navy blue adds drama to the room, while starburst wall accents add just a touch of detail to complete the stone accent wall.
We then selected a rich navy blue chenille, custom headboard and bed surround as the focal piece. White and navy blue bedding, accented by silver and gold pillows, complete the look for her bed.
Photo Credit: Nina Leone Photography

 Four Brothers Design + Build

Example of a large urban master gray tile and porcelain tile porcelain tile corner shower design in DC Metro with a trough sink, dark wood cabinets, quartz countertops, a two-piece toilet, flat-panel cabinets and gray walls
 Covello Design
Contemporary master bath remodel
Photography by CJ Gershon
Example of a small trendy master white tile and porcelain tile porcelain tile and white floor bathroom design in Phoenix with quartzite countertops
Example of a small trendy master white tile and porcelain tile porcelain tile and white floor bathroom design in Phoenix with quartzite countertops

Sponsored
Columbus, OH

Snider & Metcalf Interior Design, LTD
Leading Interior Designers in Columbus, Ohio & Ponte Vedra, Florida
 RAC Advanced Control

Design build AV System: Savant control system with Lutron Homeworks lighting and shading system. Great Room and Master Bed surround sound. Full audio video distribution. Climate and fireplace control. Ruckus Wireless access points. In-wall iPads control points. Remote cameras.
 Emergent Form Architecture

Feathery whites, oak, and brass give the compact master bedroom a soft feel. Custom millwork cabinetry provides a functional and efficient threshold between the sleeping area and master bathroom.

 Merrill Contracting & Remodeling Incorporated
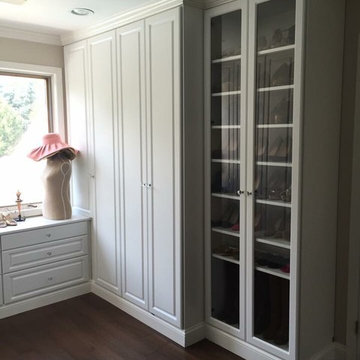
Inspiration for a mid-sized transitional master white tile bathroom remodel in DC Metro with an undermount sink, recessed-panel cabinets, white cabinets and gray walls

Sponsored
Sunbury, OH

J.Holderby - Renovations
Franklin County's Leading General Contractors - 2X Best of Houzz!
 Advance Design Studio, Ltd.
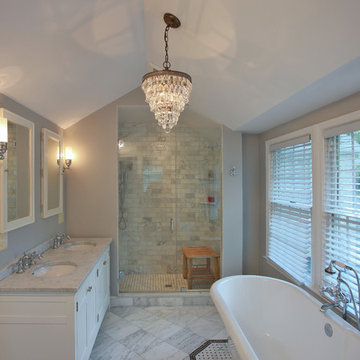
This 1930's Barrington Hills farmhouse was in need of some TLC when it was purchased by this southern family of five who planned to make it their new home. The renovation taken on by Advance Design Studio's designer Scott Christensen and master carpenter Justin Davis included a custom porch, custom built in cabinetry in the living room and children's bedrooms, 2 children's on-suite baths, a guest powder room, a fabulous new master bath with custom closet and makeup area, a new upstairs laundry room, a workout basement, a mud room, new flooring and custom wainscot stairs with planked walls and ceilings throughout the home.
The home's original mechanicals were in dire need of updating, so HVAC, plumbing and electrical were all replaced with newer materials and equipment. A dramatic change to the exterior took place with the addition of a quaint standing seam metal roofed farmhouse porch perfect for sipping lemonade on a lazy hot summer day.
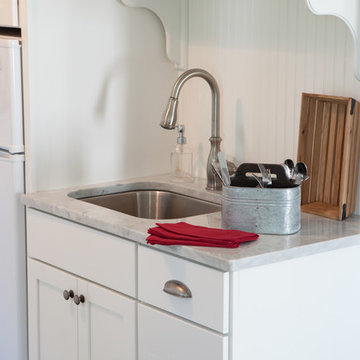
In addition to the changes to the home, a guest house on the property underwent a major transformation as well. Newly outfitted with updated gas and electric, a new stacking washer/dryer space was created along with an updated bath complete with a glass enclosed shower, something the bath did not previously have. A beautiful kitchenette with ample cabinetry space, refrigeration and a sink was transformed as well to provide all the comforts of home for guests visiting at the classic cottage retreat.
The biggest design challenge was to keep in line with the charm the old home possessed, all the while giving the family all the convenience and efficiency of modern functioning amenities. One of the most interesting uses of material was the porcelain "wood-looking" tile used in all the baths and most of the home's common areas. All the efficiency of porcelain tile, with the nostalgic look and feel of worn and weathered hardwood floors. The home’s casual entry has an 8" rustic antique barn wood look porcelain tile in a rich brown to create a warm and welcoming first impression.
Painted distressed cabinetry in muted shades of gray/green was used in the powder room to bring out the rustic feel of the space which was accentuated with wood planked walls and ceilings. Fresh white painted shaker cabinetry was used throughout the rest of the rooms, accentuated by bright chrome fixtures and muted pastel tones to create a calm and relaxing feeling throughout the home.
Custom cabinetry was designed and built by Advance Design specifically for a large 70” TV in the living room, for each of the children’s bedroom’s built in storage, custom closets, and book shelves, and for a mudroom fit with custom niches for each family member by name.
The ample master bath was fitted with double vanity areas in white. A generous shower with a bench features classic white subway tiles and light blue/green glass accents, as well as a large free standing soaking tub nestled under a window with double sconces to dim while relaxing in a luxurious bath. A custom classic white bookcase for plush towels greets you as you enter the sanctuary bath.
Joe Nowak
 Advance Design Studio, Ltd.
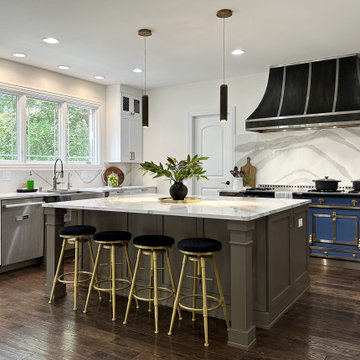
Kitchen remodel by Advance Design Studio - featuring an oversized storage island, a custom stainless steel range hood, and a La Cornue stove. The cabinetry is custom in a cashew and white hue.
 Cascade West Development
Paint by Sherwin Williams
Body Color : Coming Soon!
Trim Color : Coming Soon!
Entry Door Color by Northwood Cabinets
Door Stain : Coming Soon!
Flooring & Tile by Macadam Floor and Design

Master Bath Floor Tile by Surface Art Inc.
Tile Product : Horizon in Silver
Master Shower Wall Tile by Emser Tile
Master Shower Wall/Floor Product : Cassero in White
Master Bath Tile Countertops by Surface Art Inc.
Master Countertop Product : A La Mode in Buff
Foyer Tile by Emser Tile
Tile Product : Motion in Advance
Great Room Hardwood by Wanke Cascade
Hardwood Product : Terra Living Natural Durango
Kitchen Backsplash Tile by Florida Tile
Backsplash Tile Product : Streamline in Arctic
Slab Countertops by Cosmos Granite & Marble
Quartz, Granite & Marble provided by Wall to Wall Countertops
Countertop Product : True North Quartz in Blizzard
Great Room Fireplace by Heat & Glo
Fireplace Product : Primo 48”
Fireplace Surround by Emser Tile
Surround Product : Motion in Advance
Plumbing Fixtures by Kohler
Sink Fixtures by Decolav
Custom Storage by Northwood Cabinets
Handlesets and Door Hardware by Kwikset
Lighting by Globe/Destination Lighting
Windows by Milgard Window + Door
Window Product : Style Line Series
Supplied by TroyCo
36