
Search results for "Master adventures" in Home Design Ideas
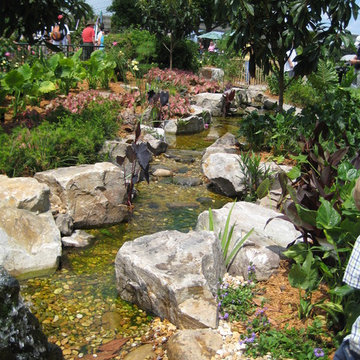
 Ponderiffic Adventures
These are project pics of the Epcot Center Build of 2007 for the International Flower and Garden Festival that was hosted at the Epcot Center in April thru July of 2007. As a Master Aquascape Contractor, Ponderiffic Adventures was hand picked by Aquascape to join a team of the worlds best waterfall and pond builders for the build at the Epcot Center.

 Kimberlee Marie Interiors
This one is near and dear to my heart. Not only is it in my own backyard, it is also the first remodel project I've gotten to do for myself! This space was previously a detached two car garage in our backyard. Seeing it transform from such a utilitarian, dingy garage to a bright and cheery little retreat was so much fun and so rewarding! This space was slated to be an AirBNB from the start and I knew I wanted to design it for the adventure seeker, the savvy traveler, and those who appreciate all the little design details . My goal was to make a warm and inviting space that our guests would look forward to coming back to after a full day of exploring the city or gorgeous mountains and trails that define the Pacific Northwest. I also wanted to make a few bold choices, like the hunter green kitchen cabinets or patterned tile, because while a lot of people might be too timid to make those choice for their own home, who doesn't love trying it on for a few days?At the end of the day I am so happy with how it all turned out!
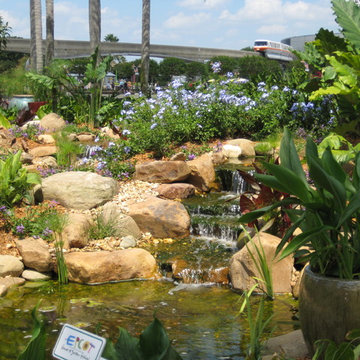 Ponderiffic Adventures
These are project pics of the Epcot Center Build of 2007 for the International Flower and Garden Festival that was hosted at the Epcot Center in April thru July of 2007. As a Master Aquascape Contractor, Ponderiffic Adventures was hand picked by Aquascape to join a team of the worlds best waterfall and pond builders for the build at the Epcot Center.
Find the right local pro for your project
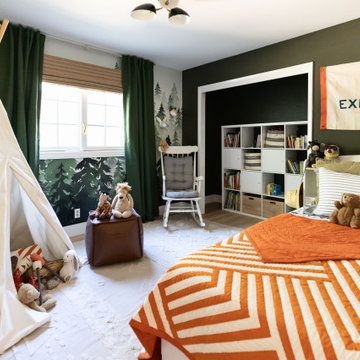
 Kimberley Kay Interiors
This exploring kids room is any adventure any kid would want to take! A teepee + forest wallpaper to really get into the adventure!
Inspiration for a small rustic boy wallpaper toddler room remodel in San Francisco with green walls
Inspiration for a small rustic boy wallpaper toddler room remodel in San Francisco with green walls

 DHD Architecture and Interior Design
Located in stylish Chelsea, this updated five-floor townhouse incorporates both a bold, modern aesthetic and sophisticated, polished taste. Palettes range from vibrant and playful colors in the family and kids’ spaces to softer, rich tones in the master bedroom and formal dining room. DHD interiors embraced the client’s adventurous taste, incorporating dynamic prints and striking wallpaper into each room, and a stunning floor-to-floor stair runner. Lighting became one of the most crucial elements as well, as ornate vintage fixtures and eye-catching sconces are featured throughout the home.
Photography: Emily Andrews
Architect: Robert Young Architecture
3 Bedrooms / 4,000 Square Feet
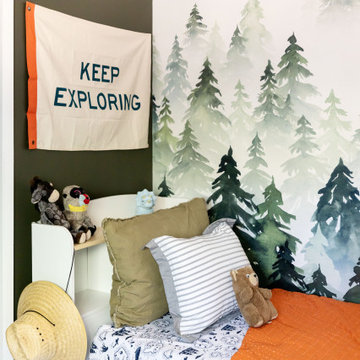 Kimberley Kay Interiors
This exploring kids room is any adventure any kid would want to take! A teepee + forest wallpaper to really get into the adventure!
Toddler room - small coastal boy wallpaper toddler room idea in San Francisco with green walls
Toddler room - small coastal boy wallpaper toddler room idea in San Francisco with green walls

 Cascade West Development
Inspired by the majesty of the Northern Lights and this family's everlasting love for Disney, this home plays host to enlighteningly open vistas and playful activity. Like its namesake, the beloved Sleeping Beauty, this home embodies family, fantasy and adventure in their truest form. Visions are seldom what they seem, but this home did begin 'Once Upon a Dream'. Welcome, to The Aurora.

Sponsored
Sunbury, OH

J.Holderby - Renovations
Franklin County's Leading General Contractors - 2X Best of Houzz!

 NV Kitchen and Bath (D.M.V)
Inspiration for a transitional 3/4 gray tile, white tile and porcelain tile travertine floor home design remodel in DC Metro with shaker cabinets, white cabinets, a two-piece toilet, white walls, an undermount sink and quartzite countertops
 DHD Architecture and Interior Design
Located in stylish Chelsea, this updated five-floor townhouse incorporates both a bold, modern aesthetic and sophisticated, polished taste. Palettes range from vibrant and playful colors in the family and kids’ spaces to softer, rich tones in the master bedroom and formal dining room. DHD interiors embraced the client’s adventurous taste, incorporating dynamic prints and striking wallpaper into each room, and a stunning floor-to-floor stair runner. Lighting became one of the most crucial elements as well, as ornate vintage fixtures and eye-catching sconces are featured throughout the home.
Photography: Emily Andrews
Architect: Robert Young Architecture
3 Bedrooms / 4,000 Square Feet
 DHD Architecture and Interior Design
Located in stylish Chelsea, this updated five-floor townhouse incorporates both a bold, modern aesthetic and sophisticated, polished taste. Palettes range from vibrant and playful colors in the family and kids’ spaces to softer, rich tones in the master bedroom and formal dining room. DHD interiors embraced the client’s adventurous taste, incorporating dynamic prints and striking wallpaper into each room, and a stunning floor-to-floor stair runner. Lighting became one of the most crucial elements as well, as ornate vintage fixtures and eye-catching sconces are featured throughout the home.
Photography: Emily Andrews
Architect: Robert Young Architecture
3 Bedrooms / 4,000 Square Feet
 HKB Interior Design
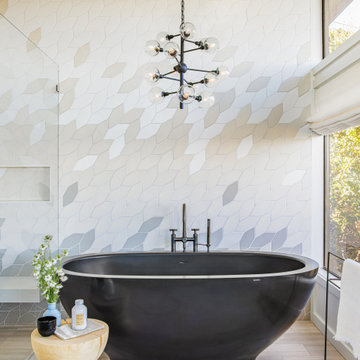
For this remodel, our clients wanted to update their home which hadn’t been touched since the 80’s. We designed each space with intentional pattern play, attention to detail, and adventurous colors.

 Carter & Company
The Artful Mix appeals to our clients who are not tied to convention and have a playful or adventurous spirit. Here spaces stimulate the senses with sophisticated layering – antiques with modern art; elaborately carved mirrors with rows of crisp white pottery. It can be deceptively simple when you break down the individual elements, but the real success lies in the masterful application of color, geometric patterns and sculptural pieces.
 Cascade West Development
Inspired by the majesty of the Northern Lights and this family's everlasting love for Disney, this home plays host to enlighteningly open vistas and playful activity. Like its namesake, the beloved Sleeping Beauty, this home embodies family, fantasy and adventure in their truest form. Visions are seldom what they seem, but this home did begin 'Once Upon a Dream'. Welcome, to The Aurora.



 Greater Pacific Construction
Example of a mid-sized classic master gray tile, white tile and porcelain tile porcelain tile and gray floor drop-in bathtub design in Orange County with flat-panel cabinets, dark wood cabinets, a two-piece toilet, gray walls, an undermount sink and laminate countertops

 Home Style Austin
A clever walkway across the pool. Enjoy the dancing and bubbling waters along your adventure!
Design + Build: Masters Touch Custom Homes
Photo Credit: Home Style Austin
 Kimberley Kay Interiors
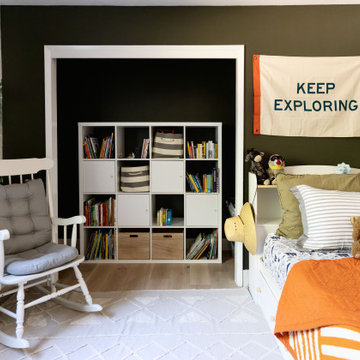
This exploring kids room is any adventure any kid would want to take! A teepee + forest wallpaper to really get into the adventure!
Inspiration for a small coastal boy wallpaper toddler room remodel in San Francisco with green walls
Inspiration for a small coastal boy wallpaper toddler room remodel in San Francisco with green walls




 Brooke Wagner Design
Ryan Garvin
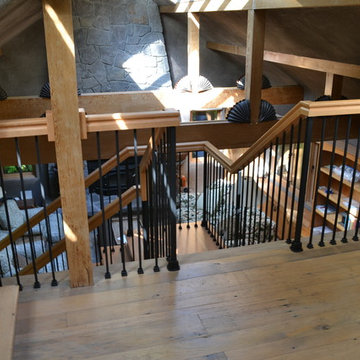
Inspiration for a transitional hallway remodel in Orange County with blue walls
Inspiration for a transitional hallway remodel in Orange County with blue walls

 Constantine D. Vasilios & Associates Ltd
Master bedroom suite with reading area and alcove of storage accessed by a ladder. Anchor metaphor shapes the ceiling. Recesses and openings feel like a Mediterranean village. Chinese tiger-wood medicine cabinet. Wayne Cable Photography.

 Christian Anderson Architects
Simon Devitt
Example of a danish master light wood floor bedroom design in Auckland with white walls
Example of a danish master light wood floor bedroom design in Auckland with white walls
7