
Search results for "Master aerial" in Home Design Ideas

 Nelson Exteriors Inc
This 1993 built home had a very weathered deck before we renovated it. The Nelson Exteriors crews removed the old boards and stairs and built a new, refreshed deck with beautiful Trex products.

 Connecticut Roofcrafters Llc
Transition detail on a new Englert 1300 series mechanically-seamed architectural aluminum roof on this mid-century modern style North Haven residence. After removing the previous flat roof and insulation, we fastened 7.1" of Polyiso (polyisocyanurate) rigid foam insulation panels to the roof decking. We then covered that with a high-temperature Ice and Water Shield underlayment before attaching the standing seam metal, in mansard brown. This job presented numerous protrusion challenges - skylights, venting, and chimney stack.


Find the right local pro for your project


 Alison Alfredson Color & Design
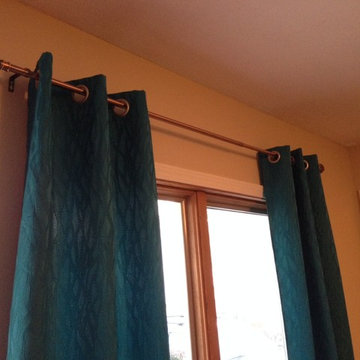
Say goodbye to the dated rattan shade! Hanging the new teal curtains high above the window makes the room feel larger and the ceilings taller. The client painted the trim around the windows and is considering painting the rest of the wood.



Sponsored
Columbus, OH

Hope Restoration & General Contracting
Columbus Design-Build, Kitchen & Bath Remodeling, Historic Renovations


 Real Estate Staging Design
Inspiration for a ceramic tile living room remodel with beige walls, a corner fireplace and a brick fireplace

 VINT NYC
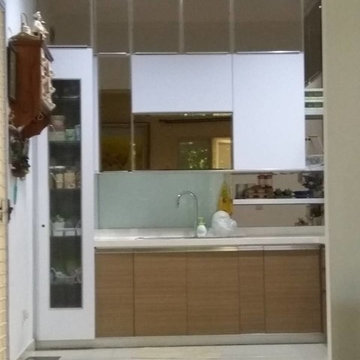
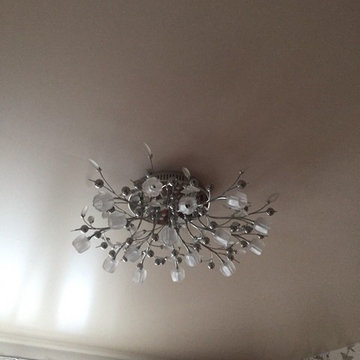
Stretch Ceiling Systems have provided the architectural, design, acoustical, and lighting communities with the most creative and technically advanced ceiling system on the market.
Invented over three decades ago in Sweden as a remedy for damaged plaster ceilings, PVC stretch ceilings became an ideal solution for this particular situation. However, throughout the years, its numerous technical and aesthetic advantages made it a product of choice for unlimited applications.

 VanderMeulen Builders
Bathroom Vent cut out of tile to mimic nature.
Mountain style home design photo in Grand Rapids
Mountain style home design photo in Grand Rapids




 Susan Neaton Architect
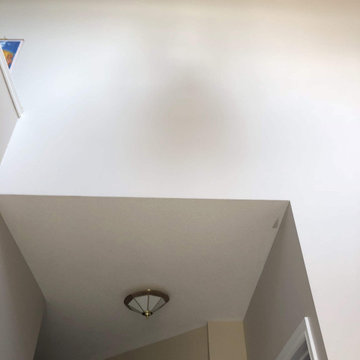
Before picture of a small budget remodel. Goal is to create a peaceful space and small apartment for owners' retirement living.

 Works of Interior Design by Gretchen Fuss, LLC
Inspiration for a timeless living room remodel in Philadelphia





 Erik Block Design Build LLC
Ipe Decking put down with hidden fasteners.
Inspiration for a modern home design remodel in Bridgeport
Inspiration for a modern home design remodel in Bridgeport


 Tailored Closet and Premier Garage of Central NJ
This floor is the original from the mid 1960's. It was unsuccessfully patched in a few spots. It had a variety of typical problems including spawling, efflorescence, cracking, and sinking sections. You can see where it fell off the footer around the perimeter. On top of all that, it had high moisture content, and required a moisture barrier primer. High moisture content is common in older homes as the garage concrete is commonly on top of little or no stone, the area under the pad has settled, and there is no plastic between the concrete and what is below it. We did this over a period of 3 days, and the results were outstanding, as you can see.
64