
Search results for "Master affect" in Home Design Ideas

 Dane Cronin Photography
www.fuentesdesign.com, www.danecronin.com
Inspiration for a contemporary bathroom remodel in Denver with concrete countertops
Inspiration for a contemporary bathroom remodel in Denver with concrete countertops



 Colab Architecture & Urban Design
Guest Bathroom
Inspiration for a contemporary master gray tile pebble tile floor and multicolored floor bathroom remodel in Portland with flat-panel cabinets, medium tone wood cabinets, white walls, an undermount sink and white countertops
Inspiration for a contemporary master gray tile pebble tile floor and multicolored floor bathroom remodel in Portland with flat-panel cabinets, medium tone wood cabinets, white walls, an undermount sink and white countertops
Find the right local pro for your project
 Four Brothers Design + Build

Large 1960s master cement tile floor, gray floor and double-sink freestanding bathtub photo in DC Metro with flat-panel cabinets, light wood cabinets, white walls, a drop-in sink, marble countertops, white countertops and a freestanding vanity
 SH interiors
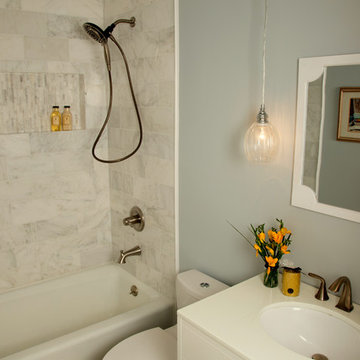
As seen on House Hunters Renovation Season 3. Roger Scheck Photography
Inspiration for a small transitional gray tile and stone tile porcelain tile bathroom remodel in Los Angeles with an undermount sink, white cabinets, a one-piece toilet and gray walls
Inspiration for a small transitional gray tile and stone tile porcelain tile bathroom remodel in Los Angeles with an undermount sink, white cabinets, a one-piece toilet and gray walls

 Susan Glick Interiors
JANE BEILES
Bedroom - transitional master bedroom idea in New York with white walls
Bedroom - transitional master bedroom idea in New York with white walls
 Neil Kelly Company

The "Dream of the '90s" was alive in this industrial loft condo before Neil Kelly Portland Design Consultant Erika Altenhofen got her hands on it. The 1910 brick and timber building was converted to condominiums in 1996. No new roof penetrations could be made, so we were tasked with creating a new kitchen in the existing footprint. Erika's design and material selections embrace and enhance the historic architecture, bringing in a warmth that is rare in industrial spaces like these. Among her favorite elements are the beautiful black soapstone counter tops, the RH medieval chandelier, concrete apron-front sink, and Pratt & Larson tile backsplash



 Sweetlake Interior Design LLC
This West University Master Bathroom remodel was quite the challenge. Our design team rework the walls in the space along with a structural engineer to create a more even flow. In the begging you had to walk through the study off master to get to the wet room. We recreated the space to have a unique modern look. The custom vanity is made from Tree Frog Veneers with countertops featuring a waterfall edge. We suspended overlapping circular mirrors with a tiled modular frame. The tile is from our beloved Porcelanosa right here in Houston. The large wall tiles completely cover the walls from floor to ceiling . The freestanding shower/bathtub combination features a curbless shower floor along with a linear drain. We cut the wood tile down into smaller strips to give it a teak mat affect. The wet room has a wall-mount toilet with washlet. The bathroom also has other favorable features, we turned the small study off the space into a wine / coffee bar with a pull out refrigerator drawer.

 Mackenzie Collier Interiors
We designed this modern, cozy master bedroom to support the family's lifestyle. We installed a wall of 3D tile to house the new electric fireplace, television and components. We dropped a George Nelson Bubble Lamp on a dimmer switch above the bed for a modern touch.
Interior Design by Mackenzie Collier Interiors (Phoenix, AZ), Photography by Jaryd Niebauer Photography (Phoenix, AZ)
 Upland Development, Inc.
Scot Zimmerman
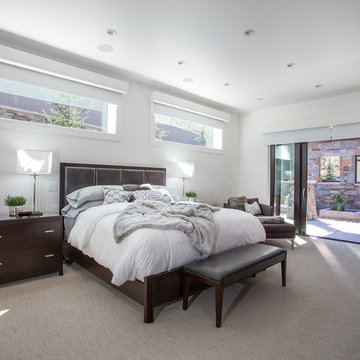
Example of a trendy master carpeted bedroom design in Salt Lake City with white walls and no fireplace
Example of a trendy master carpeted bedroom design in Salt Lake City with white walls and no fireplace
 Wadia Associates

Bedroom - large coastal master dark wood floor and brown floor bedroom idea in New York with white walls and no fireplace
 Landmark Building Contractors LLC

This new home is the last newly constructed home within the historic Country Club neighborhood of Edina. Nestled within a charming street boasting Mediterranean and cottage styles, the client sought a synthesis of the two that would integrate within the traditional streetscape yet reflect modern day living standards and lifestyle. The footprint may be small, but the classic home features an open floor plan, gourmet kitchen, 5 bedrooms, 5 baths, and refined finishes throughout.
 Dawson & Clinton

Tucked into the hillsides of Marin, the environment played a predominant role in defining the contemporary yet exotic style of this home.
In the master bedroom, a fireplace adds a cozy design element, while an inconspicuous home theater system can be elegantly tucked away when not in use. In the master bathroom, pebbled stone tile adorn the walls of the double shower that overlooks the hillsides of Marin.
A guest bathroom was designed to compliment the eclectic aesthetic of the home. While in the center of the residence, a spiral acrylic staircase climbs 3 floors acting as a consistent element, tying together the varied yet complementary styles.

Sponsored
Columbus, OH

Trish Takacs Design
Award Winning & Highly Skilled Kitchen & Bath Designer in Columbus

 Squared Away
Space Organized by Squared Away
Photography by Karen Sachar & Assoc.
Example of a large minimalist men's walk-in closet design in Houston with flat-panel cabinets
Example of a large minimalist men's walk-in closet design in Houston with flat-panel cabinets
 Lindsay Chambers Design
Joe Fletcher Photography

Transitional master multicolored tile freestanding bathtub photo in Los Angeles with multicolored walls
Transitional master multicolored tile freestanding bathtub photo in Los Angeles with multicolored walls
 McElroy Architecture, AIA
feather-weight

Bedroom - farmhouse master medium tone wood floor and brown floor bedroom idea in San Francisco with beige walls and a standard fireplace
Bedroom - farmhouse master medium tone wood floor and brown floor bedroom idea in San Francisco with beige walls and a standard fireplace
 Blueline Custom Builders
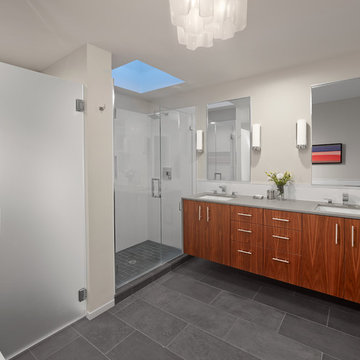
Inspiration for a contemporary master porcelain tile alcove shower remodel in San Francisco with flat-panel cabinets, dark wood cabinets, quartz countertops, an undermount sink, gray walls and gray countertops

Sponsored
Fredericksburg, OH

High Point Cabinets
Columbus' Experienced Custom Cabinet Builder | 4x Best of Houzz Winner
 Janine Dowling Design Inc.
Janine Dowling Design, Inc.
www.janinedowling.com
Michael J. Lee Photography
Bathroom Design by Jodi L. Swartz

Bathroom - mid-sized traditional master white tile and stone tile marble floor bathroom idea in Boston with an undermount sink, recessed-panel cabinets, gray cabinets, marble countertops, a one-piece toilet, gray walls and white countertops
Bathroom - mid-sized traditional master white tile and stone tile marble floor bathroom idea in Boston with an undermount sink, recessed-panel cabinets, gray cabinets, marble countertops, a one-piece toilet, gray walls and white countertops
 MKB Design & Management

Example of a large transitional master beige tile, gray tile and porcelain tile dark wood floor and brown floor bathroom design in San Francisco with shaker cabinets, white cabinets, beige walls, an undermount sink, concrete countertops and gray countertops
 Weil Friedman Architects

Highlights of this shower stall are the sliding glass doors from Fleurco and the Artistic Tile Whirlwind mosaic inset into Thassos wall tile.
Photo by J. Nefsky
4