
Search results for "Master affordable" in Home Design Ideas

 The Humble Abode-Home Staging & Interior Redesign
John Smoak with Carolina One
Budget friendly-Simply staged master bathroom utilizing the key components of staging to beautifully present this room.
Inspiration for a contemporary bathroom remodel in Charleston
Inspiration for a contemporary bathroom remodel in Charleston


 R+R Design
A lower sloped roof line over the Pool Veranda affords ample window space for light to the 2nd story above. Large windows to the Master Suite, and the Dinning Room on the opposite side, offer views to the Pool Deck and adjoining farm land.
Find the right local pro for your project
 The Humble Abode-Home Staging & Interior Redesign
John Smoak with Carolina One
Budget friendly-Simply staged master bathroom utilizing the key components of staging to beautifully present this room.
Example of a trendy bathroom design in Charleston
Example of a trendy bathroom design in Charleston
 John Cannon Homes
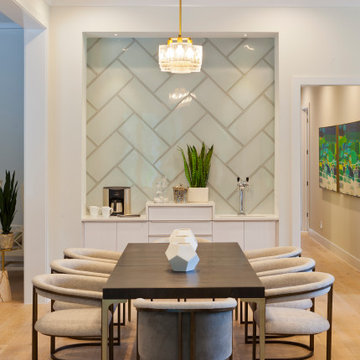
The Kylie by John Cannon Homes represents an exciting transitional mixture of coastal and modern architecture. The privacy afforded by the front elevation's transom windows contrasts exquisitely with the unique open areas at the rear of the home.
With 3 bedrooms, 4 baths, study, bonus room and a great room that opens to the dining room and kitchen, the home showcases the perfect pairing of Brazilian Oak, White Oak, Walnut and Teak woods. Noteworthy ceiling details abound throughout the home. The master bedroom of The Kylie looks out over the spacious lanai pool and spa, while the master bath is home to a soaking tub and a large walk-In shower with floor-to-ceiling glass panels.

 Houston Affordable Designs
Example of a large trendy master carpeted and gray floor bedroom design in Houston with white walls and no fireplace

 Brittany Stiles Design
Ryan Garvin
Small farmhouse u-shaped vinyl floor open concept kitchen photo in Orange County with an undermount sink, shaker cabinets, white cabinets, granite countertops, black backsplash, stainless steel appliances and a peninsula
Small farmhouse u-shaped vinyl floor open concept kitchen photo in Orange County with an undermount sink, shaker cabinets, white cabinets, granite countertops, black backsplash, stainless steel appliances and a peninsula



 overstockArt
Raphael - Madonna Sixtina (2 cherubs detail)
36X24 inch canvas framed oil painting
Elegant bedroom photo in Wichita
Elegant bedroom photo in Wichita
 overstockArt
Renoir - Discarded Roses
24X20 inch canvas framed oil painting
Bedroom - eclectic bedroom idea in Wichita
Bedroom - eclectic bedroom idea in Wichita

 SwellColors Glass Studio & Gallery
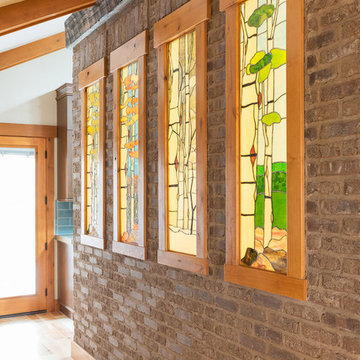
The homeowner wanted privacy and lots of light in their master bathroom. This door leads out to a deck that overlooks a beautiful marsh at sunset. This stained glass panel affords them all the elements they wanted. The subtle textures and colors in the glass make this panel interesting to enjoy in all different light conditions. This is something we consider when creating custom art solutions for our clients.

 Kylie M Interiors
Gorgeous ensuite bathroom in a new home. With a basketweave marble tile path leading you throughout the space, from the water closet to the sauna, this bathroom leaves no details untouched. We mixed marble with affordable porcelain tile that looks like marble to achieve a high end look. Dark cabinets, freestanding tub, walk in shower and a gas fireplace complete this stunning bathroom that is an open layout space with the master bedroom

 JFF Design Architects
This charming cape located in Bonnet Shores, Narragansett, RI was in need of updating and adding to in support of this five person family. We approached this project with an attitude of creating a comfortable, small scale addition / renovation that would not overwhelm the area. We instead created an addition that has a great amount of detail and functionality while adding just the right amount of space for everyone in the family. As this is a vacation home located by the ocean; we wanted to create enough space for entertaining and the flow of the living areas was an important consideration.
The entertainment room is small enough for movie watching, the living room is spacious enough for entertaining or curling up with a book, the sun porch is perfectly positioned to capture the sun’s rays while offering views to the private beach club. The family can go easily from the enlarged kitchen to the screened porch with views to the private beach to the southwest and to the Jamestown bridge to the northeast.
The bedrooms are spacious enough for each family member with one doubling as a comfortable guest suite. The master bedroom suite offers the same views to the southwest and northeast, appreciating the views to the beach club and Jamestown Bridge. The evening views from the master offer the Jamestown Bridge fully lit in spectacular glory. We outfitted the master with a second floor balcony space to the southwest that serves perfectly for morning coffee or evening cocktails.
This home exemplifies how we approach our designs. We did not simply want to add large spaces for the sake of additional living area. We wanted to provide a comfortable environment for this family and offer the detail that maintains the character of the existing cape charm without overdeveloping the site, which is the largest parcel in Bonnet Shores.
This project was featured in the February issue of Builder / Architect magazine 2011!
Eric Roth Photography

 Surfside Home Co.
Photo Credit: Pura Soul Photography
Mid-sized farmhouse master gray tile and glass tile porcelain tile and beige floor alcove shower photo in San Diego with shaker cabinets, white cabinets, a one-piece toilet, gray walls, an undermount sink, quartz countertops, a hinged shower door and white countertops
Mid-sized farmhouse master gray tile and glass tile porcelain tile and beige floor alcove shower photo in San Diego with shaker cabinets, white cabinets, a one-piece toilet, gray walls, an undermount sink, quartz countertops, a hinged shower door and white countertops

Sponsored
Sunbury, OH

J.Holderby - Renovations
Franklin County's Leading General Contractors - 2X Best of Houzz!

 Affordable Blind Services LLC
Bedroom - large traditional master medium tone wood floor bedroom idea in Phoenix with beige walls
 overstockArt
Renoir - Grande Vase Di Fiori
20X24 inch canvas framed oil painting
Example of a classic bedroom design in Wichita
Example of a classic bedroom design in Wichita

 EAG Studio
Open Homes Photography
Inspiration for a contemporary master light wood floor and beige floor bedroom remodel in San Francisco with white walls
Inspiration for a contemporary master light wood floor and beige floor bedroom remodel in San Francisco with white walls

 Trendy Surfaces
SHOWER WALL : TS667935 STATUARY 12MM PORCELAIN SLABS
Example of a large trendy master porcelain tile porcelain tile and double-sink bathroom design in Orange County with solid surface countertops and a floating vanity
Example of a large trendy master porcelain tile porcelain tile and double-sink bathroom design in Orange County with solid surface countertops and a floating vanity

Sponsored
Columbus, OH
Free consultation for landscape design!

Peabody Landscape Group
Columbus' Reliable Landscape Design & Contracting


 Designs by Deborah
Deborah Weir
Inspiration for a mid-sized rustic master medium tone wood floor and brown floor bedroom remodel in DC Metro with blue walls
Inspiration for a mid-sized rustic master medium tone wood floor and brown floor bedroom remodel in DC Metro with blue walls


66