
Search results for "Master affordable" in Home Design Ideas

 Southern Places, Inc.
We loved this Master Bath renovation mixing the finishes from soft Gold to polished Nickel, don't you?!
Bathroom - contemporary bathroom idea
Bathroom - contemporary bathroom idea

 Trim-Tex Drywall Products
Trim-Tex Magic Corner has been used in over 20 million homes to prevent cracking on any inside corner. Try it on your next off-angle wall or vaulted ceiling.

 User
Santa Barbara lifestyle with this gated 5,200 square foot estate affords serenity and privacy while incorporating the finest materials and craftsmanship. Visually striking interiors are enhanced by a sparkling bay view and spectacular landscaping with heritage oaks, rose and dahlia gardens and a picturesque splash pool. Just two minutes to Marin’s finest schools.
Find the right local pro for your project


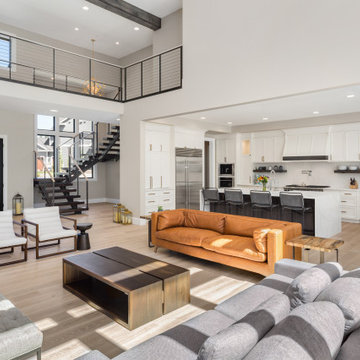


 Red House Staging
Inspiration for a transitional dark wood floor and brown floor bedroom remodel in DC Metro with white walls

 Certus Homes
This is the master bedroom. This comes complete with a walk-in closet and plenty of room while still feeling cozy.
For more information about the Willow Creek Crossing community, please contact Shane Horton – shane@certushomes.com or sales@certushomes.com – 817-330-4106.

Sponsored
Delaware, OH

Buckeye Basements, Inc.
Central Ohio's Basement Finishing ExpertsBest Of Houzz '13-'21

 overstockArt
John Singer Sargent - Poppies
24X20 inch canvas framed painting
Eclectic wine cellar photo in Wichita
Eclectic wine cellar photo in Wichita
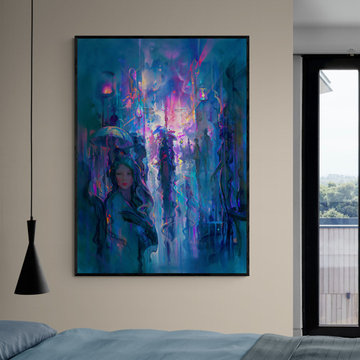
 John Pitre Fine Art
"Night Street" Fine Art wall decor on a black framed canvas by the Master of Fine Art, John Pitre.
Example of a large classic master bedroom design in Hawaii with beige walls
Example of a large classic master bedroom design in Hawaii with beige walls
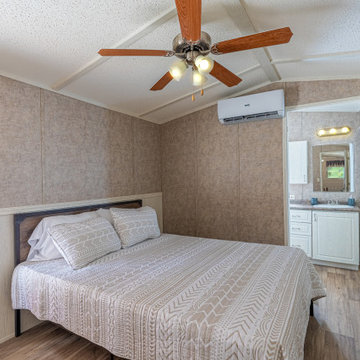
 Legacy Housing Corporation
This photo features our furniture friendly bedroom with factory select wallboard, Alabaster Oak cabinets, and a ductless mini split AC.
Small cottage master linoleum floor, brown floor, exposed beam and wall paneling bedroom photo with beige walls and no fireplace
Small cottage master linoleum floor, brown floor, exposed beam and wall paneling bedroom photo with beige walls and no fireplace

 Affordable Decorating and Design
Guest bedroom worked around rental furniture on a tight budget.
Example of a large eclectic master carpeted and beige floor bedroom design in Houston with gray walls
Example of a large eclectic master carpeted and beige floor bedroom design in Houston with gray walls

 Bickimer Homes
Example of a large classic master gray tile and ceramic tile ceramic tile freestanding bathtub design in Kansas City with raised-panel cabinets, white cabinets, a two-piece toilet, gray walls, an undermount sink and granite countertops

 JCPenney
Nothing compares to the personalized look of custom decorating-and it's more affordable than you think! Our experts will stop by for a free in-home design session and advise you on options for your room. We have over 9,000 pattern and color choices to customize your space. Leave the tough stuff to our professional installers. We guarantee our work for one full year so you can rest easy.

Sponsored
Sunbury, OH

J.Holderby - Renovations
Franklin County's Leading General Contractors - 2X Best of Houzz!


 Kylie M Interiors
Gorgeous ensuite bathroom in a new home. With a basketweave marble tile path leading you throughout the space, from the water closet to the sauna, this bathroom leaves no details untouched. We mixed marble with affordable porcelain tile that looks like marble to achieve a high end look. Dark cabinets, freestanding tub, walk in shower and a gas fireplace complete this stunning bathroom that is an open layout space with the master bedroom

 The Rinfret Group
Example of a mid-sized transitional freestanding desk dark wood floor and brown floor study room design in New York with beige walls and no fireplace

 Wiedemann Architects LLC
Mud room and kids entrance
This project is a new 5,900 sf. primary residence for a couple with three children. The site is slightly elevated above the residential street and enjoys winter views of the Potomac River.
The family’s requirements included five bedrooms, five full baths, a powder room, family room, dining room, eat-in kitchen, walk-in pantry, mudroom, lower level recreation room, exercise room, media room and numerous storage spaces. Also included was the request for an outdoor terrace and adequate outdoor storage, including provision for the storage of bikes and kayaks. The family needed a home that would have two entrances, the primary entrance, and a mudroom entry that would provide generous storage spaces for the family’s active lifestyle. Due to the small lot size, the challenge was to accommodate the family’s requirements, while remaining sympathetic to the scale of neighboring homes.
The residence employs a “T” shaped plan to aid in minimizing the massing visible from the street, while organizing interior spaces around a private outdoor terrace space accessible from the living and dining spaces. A generous front porch and a gambrel roof diminish the home’s scale, providing a welcoming view along the street front. A path along the right side of the residence leads to the family entrance and a small outbuilding that provides ready access to the bikes and kayaks while shielding the rear terrace from view of neighboring homes.
The two entrances join a central stair hall that leads to the eat-in kitchen overlooking the great room. Window seats and a custom built banquette provide gathering spaces, while the French doors connect the great room to the terrace where the arbor transitions to the garden. A first floor guest suite, separate from the family areas of the home, affords privacy for both guests and hosts alike. The second floor Master Suite enjoys views of the Potomac River through a second floor arched balcony visible from the front.
The exterior is composed of a board and batten first floor with a cedar shingled second floor and gambrel roof. These two contrasting materials and the inclusion of a partially recessed front porch contribute to the perceived diminution of the home’s scale relative to its smaller neighbors. The overall intention was to create a close fit between the residence and the neighboring context, both built and natural.
Builder: E.H. Johnstone Builders
Anice Hoachlander Photography

Sponsored
Delaware, OH
Buckeye Basements, Inc.
Central Ohio's Basement Finishing ExpertsBest Of Houzz '13-'21
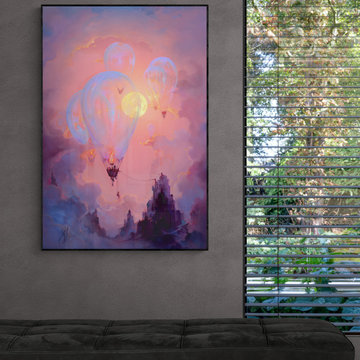 John Pitre Fine Art
"Drifters" Fine Art Wall Decor on a black framed canvas by Master of Fine Art, John Pitre.
Inspiration for a large transitional bedroom remodel in Hawaii with gray walls
Inspiration for a large transitional bedroom remodel in Hawaii with gray walls

 Usable Space Interiors, LLC
This master bathroom was a complete renovation.
Inspiration for a mid-sized modern master white tile and ceramic tile ceramic tile freestanding bathtub remodel in Nashville with an integrated sink, shaker cabinets, dark wood cabinets, concrete countertops, a one-piece toilet and gray walls
Inspiration for a mid-sized modern master white tile and ceramic tile ceramic tile freestanding bathtub remodel in Nashville with an integrated sink, shaker cabinets, dark wood cabinets, concrete countertops, a one-piece toilet and gray walls

 Affordable Blind Services LLC
Example of a large classic master medium tone wood floor bedroom design in Phoenix with beige walls
63