
Search results for "Master affordable" in Home Design Ideas
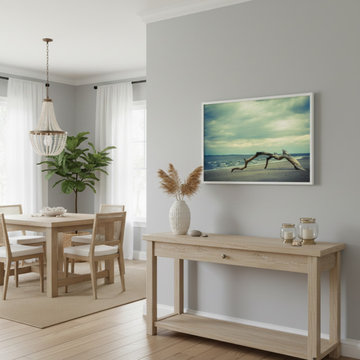
 PI Photography Wall Art & Fine Art
The Cove Driftwood Beach Artwork Framed in Coastal Style Dining Room. Explore print options:
https://pipafineart.com/pages/the-cove-coastal-landscape-photograph-prints-and-digital-backgrounds
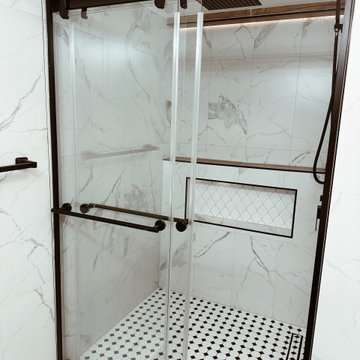
 BILTWELL
More than just remodeling, we're creating personalized bathroom retreats in St. Augustine, FL. We take the time to understand your vision, offering creative design solutions and expert craftsmanship to bring your dream bathroom to life. Locally owned and operated, we're dedicated to exceeding your expectations
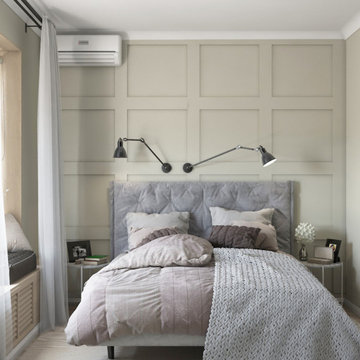
 DEZAI | ONLINE INTERIOR DESIGN
Master bedroom in modern style. TV set in the wardrobe. Wide window sill with the sitting place.
Small minimalist bedroom photo in London
Small minimalist bedroom photo in London
Find the right local pro for your project

 Main Street Custom Homes & Remodeling
The ranch-style home required significant modifications to make room for two generations of adults living in one household. The second story addition was added containing a master bedroom suite, craft room, study, laundry and bathroom. Furthermore, the existing first floor was redesigned and renovated with the focus on creating a “no-step” main level for an aging parent with mobility concerns. A new great room was constructed which affords the homeowners a comfortable place to relax or entertain larger family gatherings. Careful consideration was given to the design of the exterior of the home as well. It was important that the second floor addition blend with the original home creating a unified façade.

 ZeroEnergy Design
 (ZED) created this modern home for a progressive family in the desirable community of Lexington.
Thoughtful Land Connection. The residence is carefully sited on the infill lot so as to create privacy from the road and neighbors, while cultivating a side yard that captures the southern sun. The terraced grade rises to meet the house, allowing for it to maintain a structured connection with the ground while also sitting above the high water table. The elevated outdoor living space maintains a strong connection with the indoor living space, while the stepped edge ties it back to the true ground plane. Siting and outdoor connections were completed by ZED in collaboration with landscape designer Soren Deniord Design Studio.
Exterior Finishes and Solar. The exterior finish materials include a palette of shiplapped wood siding, through-colored fiber cement panels and stucco. A rooftop parapet hides the solar panels above, while a gutter and site drainage system directs rainwater into an irrigation cistern and dry wells that recharge the groundwater.
Cooking, Dining, Living. Inside, the kitchen, fabricated by Henrybuilt, is located between the indoor and outdoor dining areas. The expansive south-facing sliding door opens to seamlessly connect the spaces, using a retractable awning to provide shade during the summer while still admitting the warming winter sun. The indoor living space continues from the dining areas across to the sunken living area, with a view that returns again to the outside through the corner wall of glass.
Accessible Guest Suite. The design of the first level guest suite provides for both aging in place and guests who regularly visit for extended stays. The patio off the north side of the house affords guests their own private outdoor space, and privacy from the neighbor. Similarly, the second level master suite opens to an outdoor private roof deck.
Light and Access. The wide open interior stair with a glass panel rail leads from the top level down to the well insulated basement. The design of the basement, used as an away/play space, addresses the need for both natural light and easy access. In addition to the open stairwell, light is admitted to the north side of the area with a high performance, Passive House (PHI) certified skylight, covering a six by sixteen foot area. On the south side, a unique roof hatch set flush with the deck opens to reveal a glass door at the base of the stairwell which provides additional light and access from the deck above down to the play space.
Energy. Energy consumption is reduced by the high performance building envelope, high efficiency mechanical systems, and then offset with renewable energy. All windows and doors are made of high performance triple paned glass with thermally broken aluminum frames. The exterior wall assembly employs dense pack cellulose in the stud cavity, a continuous air barrier, and four inches exterior rigid foam insulation. The 10kW rooftop solar electric system provides clean energy production. The final air leakage testing yielded 0.6 ACH 50 - an extremely air tight house, a testament to the well-designed details, progress testing and quality construction. When compared to a new house built to code requirements, this home consumes only 19% of the energy.
Architecture & Energy Consulting: ZeroEnergy Design
Landscape Design: Soren Deniord Design
Paintings: Bernd Haussmann Studio
Photos: Eric Roth Photography

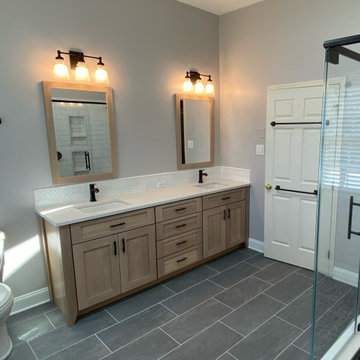
 TRS Designs, Inc (Kitchens, Baths, & More)
Full Custom Vanity and Matching Mirror Frames
Example of a cottage bathroom design in Philadelphia
Example of a cottage bathroom design in Philadelphia


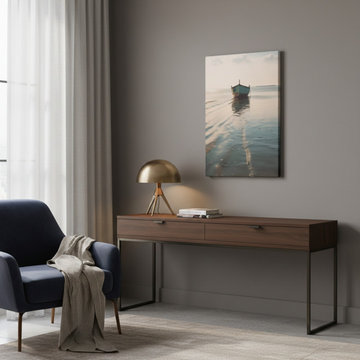 PI Photography Wall Art & Fine Art
Awaiting Departure Canvas Print in Hotel Suite. Explore print options: https://pipafineart.com/pages/awaiting-departure-coastal-landscape-photorealistic-digital-artwork-wall-art-prints-and-backgrounds
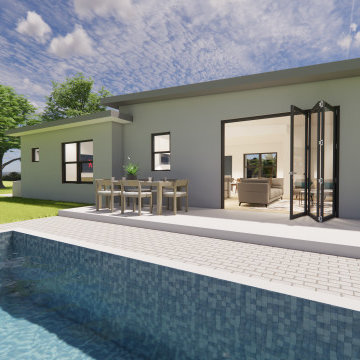
 Constructonik, LLC
Nest Pro alternative A has no garage, a larger Master bathroom, a larger walking closet, and a big pantry. Re-shape it, redesign it, keeping the same sqft and proportions for a small additional fee. $320,000 Turnkey Delivery.
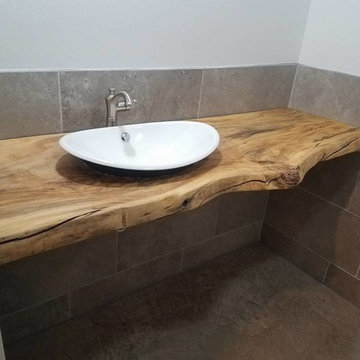

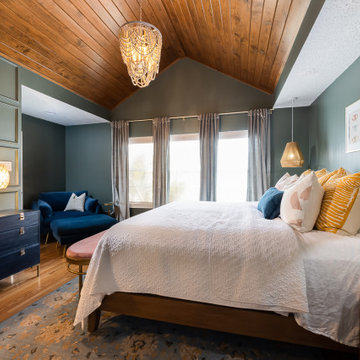
 Houston Affordable Designs
A cozy primary bedroom with blue accent furniture and upholstery and a boho statement chandelier, with handing light pendants as bedside lamps and a ruggable rug with velvet curtains.

 M Squared Interiors
Guest Bedroom with Antique Bed
Example of a transitional bedroom design in Charlotte
Example of a transitional bedroom design in Charlotte
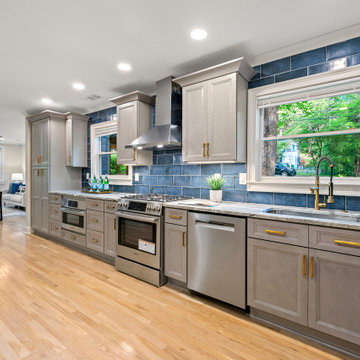
 TrueWay Renovations
This total transformation is soon to be available in Decatur Georgia. 2 lots and Lots of extras. 2 Master Suites on main level and one teen/in-law suite in the basement. this was a total gut job. New electrical, plumbing.HVAC. we added 2 baths so 3 of four bedrooms have a private bath and a full hall bath. A little unique floor plan but everyone loves it! sub zero 48" fridge. Lots of extras. This area is going up in value. Get in while the prices are affordable. Great back yard has a stream and is wooded for privacy. Your oasis amongst the busy streets of Decatur.

Sponsored
Sunbury, OH

J.Holderby - Renovations
Franklin County's Leading General Contractors - 2X Best of Houzz!
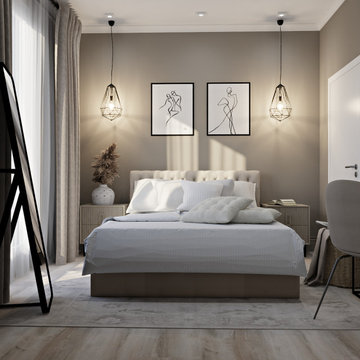 DEZAI | ONLINE INTERIOR DESIGN
Compact master bedroom 11,5 sq.m in neutral colours. Painted in beige walls, bed with the soft headboard, bedside tables and standing mirror. Console table and chest of drawers.

 Wiedemann Architects LLC
Our client was drawn to the property in Wesley Heights as it was in an established neighborhood of stately homes, on a quiet street with views of park. They wanted a traditional home for their young family with great entertaining spaces that took full advantage of the site.
The site was the challenge. The natural grade of the site was far from traditional. The natural grade at the rear of the property was about thirty feet above the street level. Large mature trees provided shade and needed to be preserved.
The solution was sectional. The first floor level was elevated from the street by 12 feet, with French doors facing the park. We created a courtyard at the first floor level that provide an outdoor entertaining space, with French doors that open the home to the courtyard.. By elevating the first floor level, we were able to allow on-grade parking and a private direct entrance to the lower level pub "Mulligans". An arched passage affords access to the courtyard from a shared driveway with the neighboring homes, while the stone fountain provides a focus.
A sweeping stone stair anchors one of the existing mature trees that was preserved and leads to the elevated rear garden. The second floor master suite opens to a sitting porch at the level of the upper garden, providing the third level of outdoor space that can be used for the children to play.
The home's traditional language is in context with its neighbors, while the design allows each of the three primary levels of the home to relate directly to the outside.
Builder: Peterson & Collins, Inc
Photos © Anice Hoachlander
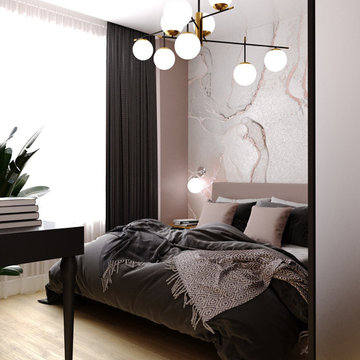 DEZAI | ONLINE INTERIOR DESIGN
Compact master bedroom in modern style, accent wall by the bedhead, neutral colours.
Example of a small minimalist bedroom design in London
Example of a small minimalist bedroom design in London
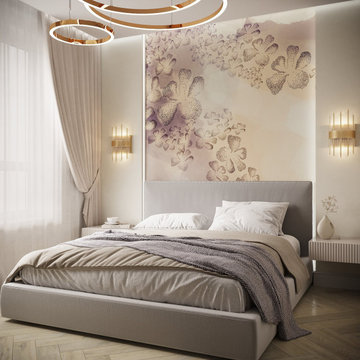 DEZAI | ONLINE INTERIOR DESIGN
Design ideas of the master bedroom with flower accent wall. Printed wallpapers by the headboard, wardrobe with golden hardware and decoration.
Example of a small trendy bedroom design in London
Example of a small trendy bedroom design in London

Sponsored
Sunbury, OH
J.Holderby - Renovations
Franklin County's Leading General Contractors - 2X Best of Houzz!
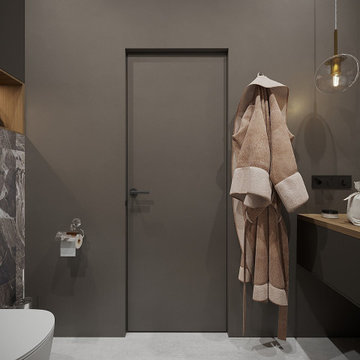 DEZAI | ONLINE INTERIOR DESIGN
Master bathroom in black colour. Dark porcelain wall, bath tub and washlet, built-in shelf and hidden washing machine.
Bathroom - small modern master bathroom idea in Essex
Bathroom - small modern master bathroom idea in Essex

 New Dimensions, Inc
Master Bath - Enlarged Shower with Mud Pan Tile Floor and Seat
Ceramic Tile - Senato Blanc with a Riverstone Earth Listello
Paint Color - McCormick Cool Platinum on Walls with Designer White on Trim

 Simpleer
Media spaces were also integrated into the cosy den and luxury master bedroom to allow for flexibility. For these rooms, existing TVs were freshened up with new equipment. As a backbone of the system, we implemented a wired and Wi-Fi network that can keep up with everything from work tasks to Alan’s endless DJ’ing on Spotify. We focused on creating solutions that not only matched their needs and lifestyle but also didn’t detract from their style and living space.
79