
Search results for "Master affordable" in Home Design Ideas
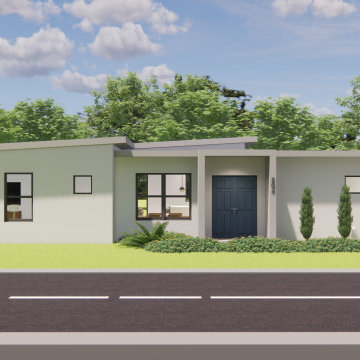
 Constructonik, LLC
Nest Pro alternative A has no garage, a larger Master bathroom, a larger walking closet, and a big pantry. Re-shape it, redesign it, keeping the same sqft and proportions for a small additional fee. $320,000 Turnkey Delivery.
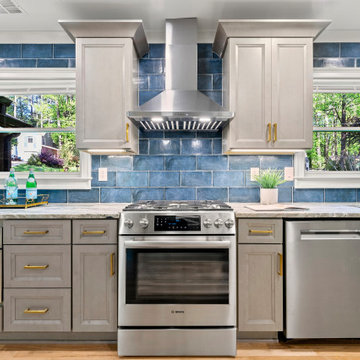
 TrueWay Renovations
This total transformation is soon to be available in Decatur Georgia. 2 lots and Lots of extras. 2 Master Suites on main level and one teen/in-law suite in the basement. this was a total gut job. New electrical, plumbing.HVAC. we added 2 baths so 3 of four bedrooms have a private bath and a full hall bath. A little unique floor plan but everyone loves it! sub zero 48" fridge. Lots of extras. This area is going up in value. Get in while the prices are affordable. Great back yard has a stream and is wooded for privacy. Your oasis amongst the busy streets of Decatur.

 Houston Affordable Designs
A dark yet spacious entertainment and guest room with a sleeper sofa for guests and a black wooden slat accent wall. Leather accent chairs, and leather accents throughout the room along with a full sized writing desk.
Find the right local pro for your project

 Lars Remodeling & Design
This Scripps Ranch master bathroom remodel is a perfect example of smart spatial planning. While not large in size, the design features within pack a big punch. The double vanity features lighted mirrors and a tower cabinet that maximizes storage options, using vertical space to define each sink area, while creating a discreet storage solution for personal items without taking up counter space. The enclosed walk-in shower with modern soaking tub affords the best of both worlds - you can soak your troubles away and rinse off in the shower without tracking water across the bathroom floor. What do you love about this remodel?


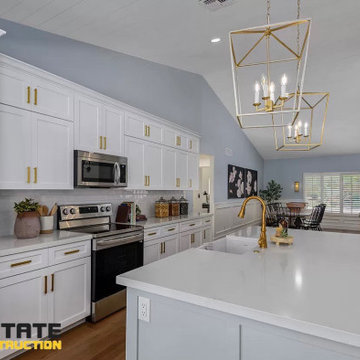
 INSTATE Construction
Stunning white kitchen with gold light pendant fixtures and hardware for a modern farmhouse look.
Mid-sized country single-wall light wood floor and brown floor eat-in kitchen photo in Phoenix with a farmhouse sink, shaker cabinets, white cabinets, quartzite countertops, white backsplash, porcelain backsplash, stainless steel appliances, an island and white countertops
Mid-sized country single-wall light wood floor and brown floor eat-in kitchen photo in Phoenix with a farmhouse sink, shaker cabinets, white cabinets, quartzite countertops, white backsplash, porcelain backsplash, stainless steel appliances, an island and white countertops

 DEZAI | ONLINE INTERIOR DESIGN
Master bathroom in black colour. Dark porcelain wall, bath tub and washlet, built-in shelf and hidden washing machine.
Small minimalist master bathroom photo in Essex
Small minimalist master bathroom photo in Essex

Sponsored
Sunbury, OH

J.Holderby - Renovations
Franklin County's Leading General Contractors - 2X Best of Houzz!
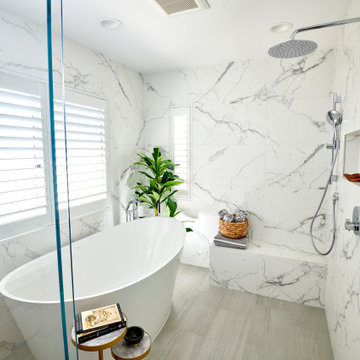
 Signature Designs Kitchen | Bath | Interiors
The tub and shower area are combined to create a wet room and maximize the floor plan. A waterfall countertop is the perfect transition between the spaces.


 Hive Modular, LLC
Hive Modular
Minimalist master ceramic tile bathroom photo in Minneapolis with an undermount sink, flat-panel cabinets, white cabinets and quartz countertops
Minimalist master ceramic tile bathroom photo in Minneapolis with an undermount sink, flat-panel cabinets, white cabinets and quartz countertops

 Donald A. Gardner Architects
An elevated pier foundation, narrow width, and front and rear porches make this home perfect for waterfront lots, while its squared off design makes it easy to afford. The great room, kitchen, and breakfast area are all open for a casual and spacious feeling. Numerous windows enhance the area's volume. Flexible rooms located at the front of the home include a formal living or dining room and study or bedroom with optional entry to the powder room. Upstairs, every bedroom (plus the master bath) enjoys porch access. The master suite features a tray ceiling, dual closets, and a sizable bath with linen cabinets. A utility room is conveniently located on the second floor.
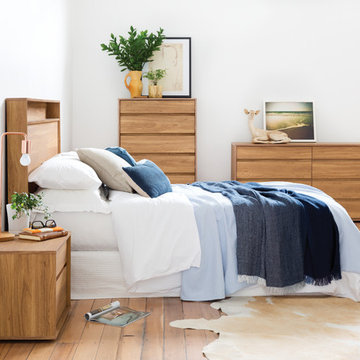
 PLATFORM 10
Want the modern, designer look in your space? Platform 10 exclusively brings you the Moda collection - superior quality at an honest price you can afford.
A great mix between high end European and eclectic styling, the Moda collection's sleek, contemporary lines and uncomplicated surface areas showcase a soft, honey coloured walnut finish. The pieces look the part and feel it too, with drawers fully furnished internally, and mounted on high quality full extension runners. With all products back by a 10 year guarantee, you know he style you love will last.

 Laqfoil Ltd.
One custom piece of art and a pair of orange columns add all the colour that this breakfast nook needs! Made from stretch ceiling, the wall art is framed with narrow aluminum profiles, which are attached directly to the wall. This ensures that it always hangs straight and holds up strongly in spite of a minimum of lightweight materials. The stretch material itself bonds with digital printing ink at a molecular level, so it will never fade or discolour. The nonporous membrane also resists dust and cooking odours, and wipes clean with a non abrasive cloth. We can print any high resolution image that you choose!

Sponsored
Delaware, OH

Buckeye Basements, Inc.
Central Ohio's Basement Finishing ExpertsBest Of Houzz '13-'21
 Donald A. Gardner Architects
An elevated pier foundation, narrow width, and front and rear porches make this home perfect for waterfront lots, while its squared off design makes it easy to afford. The great room, kitchen, and breakfast area are all open for a casual and spacious feeling. Numerous windows enhance the area's volume. Flexible rooms located at the front of the home include a formal living or dining room and study or bedroom with optional entry to the powder room. Upstairs, every bedroom (plus the master bath) enjoys porch access. The master suite features a tray ceiling, dual closets, and a sizable bath with linen cabinets. A utility room is conveniently located on the second floor.

 HomeClick
Mobital Savvy Extension Dresser in White with Aluminum Base
Never compromising quality. Mobital made sure to use the Highest standard of raw materials available to them to ensure market success. It was at this time Mobital began aligning wit partners from around the world. Mobital's vision is to High fashion. Impeccable, and affordable modern furniture designs for people everywhere.
 Donald A. Gardner Architects
An elevated pier foundation, narrow width, and front and rear porches make this home perfect for waterfront lots, while its squared off design makes it easy to afford. The great room, kitchen, and breakfast area are all open for a casual and spacious feeling. Numerous windows enhance the area's volume. Flexible rooms located at the front of the home include a formal living or dining room and study or bedroom with optional entry to the powder room. Upstairs, every bedroom (plus the master bath) enjoys porch access. The master suite features a tray ceiling, dual closets, and a sizable bath with linen cabinets. A utility room is conveniently located on the second floor.
 Donald A. Gardner Architects
An elevated pier foundation, narrow width, and front and rear porches make this home perfect for waterfront lots, while its squared off design makes it easy to afford. The great room, kitchen, and breakfast area are all open for a casual and spacious feeling. Numerous windows enhance the area's volume. Flexible rooms located at the front of the home include a formal living or dining room and study or bedroom with optional entry to the powder room. Upstairs, every bedroom (plus the master bath) enjoys porch access. The master suite features a tray ceiling, dual closets, and a sizable bath with linen cabinets. A utility room is conveniently located on the second floor.

Sponsored
Delaware, OH
Buckeye Basements, Inc.
Central Ohio's Basement Finishing ExpertsBest Of Houzz '13-'21
 Gr8 Kitchens
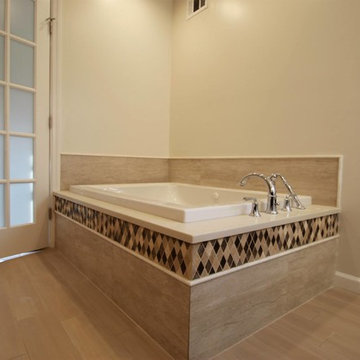
Remodeled master bathroom in Springfield NJ. Fabuwood cabinetry was used to create a large vanity and storage space. Custom shower was built using imported porcelain and natural stone tile. American Standard plumbing fixtures were used throughout the project which include the body sprays in the custom shower, the large soaking tub, and other plumbing fixtures.
 Donald A. Gardner Architects
An elevated pier foundation, narrow width, and front and rear porches make this home perfect for waterfront lots, while its squared off design makes it easy to afford. The great room, kitchen, and breakfast area are all open for a casual and spacious feeling. Numerous windows enhance the area's volume. Flexible rooms located at the front of the home include a formal living or dining room and study or bedroom with optional entry to the powder room. Upstairs, every bedroom (plus the master bath) enjoys porch access. The master suite features a tray ceiling, dual closets, and a sizable bath with linen cabinets. A utility room is conveniently located on the second floor.

 Aspen Leaf Interiors
Vance Fox
Bedroom - large rustic master medium tone wood floor bedroom idea with beige walls, a ribbon fireplace and a metal fireplace
Bedroom - large rustic master medium tone wood floor bedroom idea with beige walls, a ribbon fireplace and a metal fireplace
80