
Search results for "Master affordable" in Home Design Ideas
 Jongonga Contractors
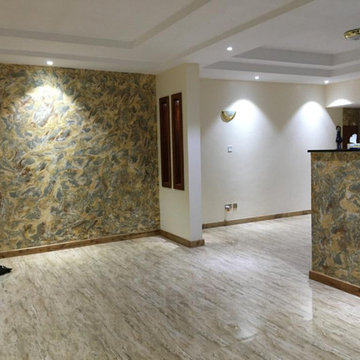
 has several years of experience in housing development, concrete works, gravity sewers, earthworks, major plumbing, Renovations, Roofing and Painting/Coating. Rehabilitation and Remodeling of the existing housing stock plays a key role in providing our clients with decent and affordable renovation services. Often, when a house or apartment is renovated, it can also be made more accessible for people with disabilities. Given growing awareness of the needs of people with disabilities, and the aging of the “baby boom” generation, it makes good
Sense to ensure that, through more housing addresses the needs of both young and old people
 ENE BUILDERS
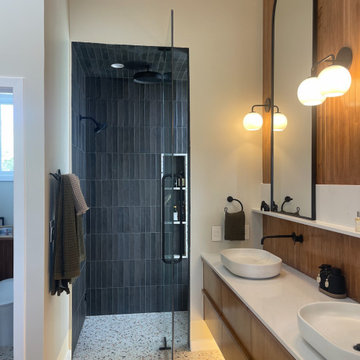
Discover the beauty of modern design with our Brentwood Home Transformation. This project blends sleek, functional spaces with organic elements. Key features include a stunning kitchen with marble accents, a serene master bath with terrazzo tiles, and a powder room that pops with mint ceramic tiles and ceiling-mounted mirrors. Our design combines elegance and warmth, creating an inviting home for modern living. Learn more about this stylish renovation on our website!
Contact us today for a consultation and let us show you how we can transform your vision into a space your clients will love.
ENE BUILDERS | LA + OC Remodeling
Family owned affordable design+build firm
Specializing in Spanish revival , Modern Mediterranean Organic Design
From A-Z: Architecture | Design | General Contractor | Showroom Details obsessed + Planning perfectionist

 User
This is a Traditional beach-style residence. This is similar to a farmhouse, bungalow house, and micro cottage homes. It is suitable for duplex plans for narrow lots and also a flat lot also.
Mainly we are Giving our priority into the consumer comfort in our layout. It's a two-storied house and also a two-car garage. The garage living space conversion for the user will help to operate comfortably. It's a gorgeous covered front porch design. This home has 3 bedrooms, 2.5 bathrooms, a utility area, a kitchen, and a space for a future room. The near future or bonus room might be storage, office, exercise, or a different bunkroom. The master bedroom is quite comfortable as it has enough structures for air and light access naturally. The master bathroom dimensions in length 12' and wide 11'5". It has double sink vanity and a walk in closet minimum size is approximately 40 sq ft. The kitchen comes with an Isle, Butler's Pantry, Eating Bar. The butler's pantry is well arranged. In the upper floor plan two bedrooms with a frequent bathroom. The roofing is pitch kind.
This is an Intriguing reason for users who are farmhouse rent or Affordable cost and economically friendly too.
Find the right local pro for your project

 SR Design Group, Inc.
Angela Schlentz
Alcove shower - mid-sized eclectic master gray tile and porcelain tile porcelain tile alcove shower idea with an undermount sink, shaker cabinets, white cabinets, granite countertops, a two-piece toilet and blue walls
Alcove shower - mid-sized eclectic master gray tile and porcelain tile porcelain tile alcove shower idea with an undermount sink, shaker cabinets, white cabinets, granite countertops, a two-piece toilet and blue walls

 Abda Custom Window Fashions
This picture is of a transitional living room. We love the dark chocolate walls with the pop of color with the drapes. The fabric roman shade ties the wall color and draperies together. You can then add accessories to the space for the ultimate design. These curtains have grommets and we can ship them anywhere in the US.
Abda Window fashions of Indianapolis has custom curtains, drapes, valances, cornices, pillows and hardware in a variety of fabrics and finishes. Curtains and drapes are great alone or paired with a hard window treatment for the ultimate fashion statement. All of our curtains, drapes, valances, cornices and pillows are custom-made from our own workroom. We also make custom bedding and upholstery. We have a huge selection of fabrics that will match any style.
Our custom, affordable draperies, curtains and sheers are now available to anyone in the US. We make them in our own workroom and ship them anywhere in the US! Talk with our professional design specialists and let them help you transform your home! It’s simple and easy. This is a great solution for persons who live out of state or are too busy for a traditional home consultation. With our great reviews, solid company and company values- you know that you’re home is in great hands!
We also have ready-made curtains and bedding available too! And don’t forget our custom hardware! You can also check out our houzz.com store for great window fashion products, including our exclusive bendable rods!
To see our new line, contact Talitha at 317-273-8343 or email: talitha@abdawindowfashions.com or check out our houzz.com store!
**UPDATE** We also work with clients all over the country! Our virtual designers have experience as local and long distance design consultants. Our designers offer professional fabric and design recommendations, free estimates and have a great ability to communicate via email or phone to help conceptualize the project and see it through to the final stages. Fabric samples are mailed directly to you and we also provide easy installation guides.
For our local customers we offer, FREE In-home consultation or showroom appointment to meet your lifestyle and design needs. At Abda, we have the perfect blend of high-end and affordable solutions for every style and budget. Affordable doesn’t mean cheap! We pride ourselves on quality products with excellent service. We’re so confident of our products that we give our customers more than the manufacturers guarantee!
We give our customers an additional 2 year warranty on top of the manufacturers guarantee!
At Abda, you will find knowledgeable staff that will turn your visions into a reality. Stop in our showroom or schedule a Free In-home consultation today! We know you will be happy with the results but don’t take our word for it, check out what some of our customers say about us on Houzz and Angie’s List!
http://www.angieslist.com/companylist/us/in/indianapolis/abda-inc-custom-window-fashions-reviews-60394.htm?cid=ssabadge
Why Choose Us?
We have been in business since November 1998 and started in the window covering business by cleaning & repairing blinds. This gave us a unique perspective from most window covering dealers. We have always considered how well products hold up and which manufacturers stand behind their products the best. We let our clients know the benefits of more expensive products and give honest feedback. We take pride in showing alternative products to fit all budgets.
Our great testimonials on Angie’s List, Houzz.com and referrals have helped our company grow without the need for “conventional” advertising. Abda means ‘servant’. At Abda, we approach every customer with a servant’s attitude. This philosophy has helped our customers feel confident in their purchases and well-taken care of. Our number one focus is customer service and we believe in putting the customer’s needs first. We offer our clients an additional 2 year warranty on top of the manufacturer’s warranty and want each and every client to be completely happy with their purchase. We’ve been awarded the prestigious 2013 Angie’s List Super Service Award, an honor bestowed annually on approximately 5 percent of all the businesses rated on the nation’s leading provider of consumer reviews. We’ve grown over the years and have added more team members to our company and we’re very excited at the direction our company is going.
Check out our website for more information: www.abdawindowfashions.com
Below is a list of styles and types of curtains and draperies that we can help you with. No worries if you do not find what you’re looking for below! Since we have our own workroom, the sky is the limit. There’s no project too small or large! Our design specialists are great at helping you with window treatment ideas. Stop in our showroom or call today for a FREE in-home consultation. If you’re out of state, no problem! We’re now making our custom treatments and shipping them to you!
Call today (317-273-8343) for more information or email:
talitha@abdawindowfashions.com
Some of the styles and types:
Modern curtains & draperies,
Contemporary curtains & draperies,
Traditional curtains & draperies,
Transitional curtains & draperies,
Beach Style curtains & draperies,
Asian Style curtains & draperies,
Eclectic curtains & draperies,
Midcentury curtains & draperies,
Mediterranean curtains & draperies,
Farmhouse Style curtains & draperies
Kitchen curtains,
Living room curtains,
Dining room curtians,
Master Bedroom curtains,
Nursery curtains,
Children’s room curtains,
Guest bedroom curtains,
Areas that we serve for installation for curtains & draperies are listed below. (But we ship to anywhere in the US!) If you don’t see your city on the list, just give us a call and we will see what we can do.
Indianapolis curtains and draperies & surrounding areas,
Carmel curtains and draperies & surrounding areas,
Zionsville curtains and draperies & surrounding areas
Westfield curtains and draperies & surrounding areas,
Avon curtains and draperies & surrounding areas,
Greenwood curtains and draperies & surrounding areas,

 Monarch Sofas
MONARCHSOFAS.COM
A masterful reproduction of the classic Chesterfield style, our NELLIE sofa evokes the grand gentlemen's club tradition. Upholstered in any fabric, made to any size! The NELLIE features deep hand-tufting, rolled arms, and a timeless elegance.
Monarch Sofas is an entirely custom made sofa company, everything is hand made to your specifications at the time you place your order.
CUSTOM SECTIONAL OR CUSTOM SOFA - MONARCHSOFAS.COM
BEST SECTIONAL, AFFORDABLE SECTIONAL, QUALITY SECTIONAL, CHESTERFIELD SECTIONAL, WHITE SECTIONAL,
 Trendy Blinds & Closets
Closets
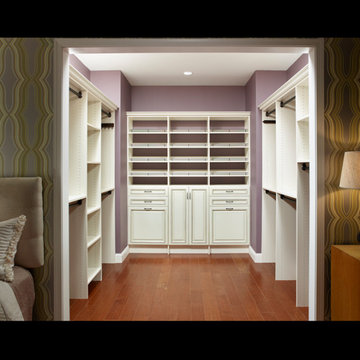
At Trendy Closets, we help our clients design and install their dream wood closets. From our top-of-the-line Master Suite system with almost unlimited configurations to our Style+ affordable DIY easy to select series, plus our high quality, smart and simple Express Shelf solution, we have an answer to all your closet organization needs. Browse our selection online and contact us today.
With our custom quality modular closet system that can be cut to fit any space, and with lots of dedicated organizational accessories and parts, you will get your idea closet to manage your busy daily life.

Sponsored
Columbus, OH
Free consultation for landscape design!

Peabody Landscape Group
Franklin County's Reliable Landscape Design & Contracting
 Great Building Concepts, LLC
In addition to the many built in benefits of FULL ICF construction (year round comfort, energy efficiency, storm and pest resistance, peace and quiet, easy finish lower level to name a few) you'll instantly feel at home in this comfortable empty-nester. The open concept floor plan is well laid out, making great use of the available space. Large windows allow for substantial natural light in the living, dining, and kitchen areas. The master suite features a spacious walk-in closet and beautiful attached bath. The screened porch affords quality outdoor time free of pests.
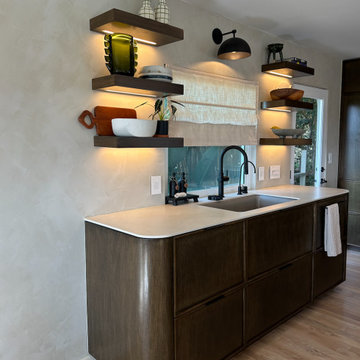 ENE BUILDERS
Discover the beauty of modern design with our Brentwood Home Transformation. This project blends sleek, functional spaces with organic elements. Key features include a stunning kitchen with marble accents, a serene master bath with terrazzo tiles, and a powder room that pops with mint ceramic tiles and ceiling-mounted mirrors. Our design combines elegance and warmth, creating an inviting home for modern living. Learn more about this stylish renovation on our website!
Contact us today for a consultation and let us show you how we can transform your vision into a space your clients will love.
ENE BUILDERS | LA + OC Remodeling
Family owned affordable design+build firm
Specializing in Spanish revival , Modern Mediterranean Organic Design
From A-Z: Architecture | Design | General Contractor | Showroom Details obsessed + Planning perfectionist
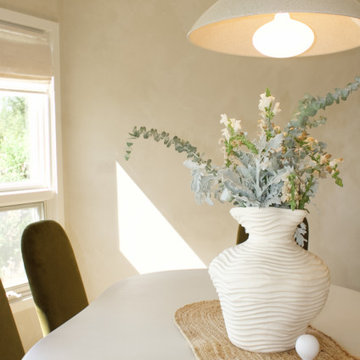 ENE BUILDERS
Discover the beauty of modern design with our Brentwood Home Transformation. This project blends sleek, functional spaces with organic elements. Key features include a stunning kitchen with marble accents, a serene master bath with terrazzo tiles, and a powder room that pops with mint ceramic tiles and ceiling-mounted mirrors. Our design combines elegance and warmth, creating an inviting home for modern living. Learn more about this stylish renovation on our website!
Contact us today for a consultation and let us show you how we can transform your vision into a space your clients will love.
ENE BUILDERS | LA + OC Remodeling
Family owned affordable design+build firm
Specializing in Spanish revival , Modern Mediterranean Organic Design
From A-Z: Architecture | Design | General Contractor | Showroom Details obsessed + Planning perfectionist

 Cameron's Design
While ensconced in the luxurious refuge of this lavish, plush master bedroom, feel free to enjoy the view; a panoramic vantage point that includes an elegant silver patterned bed set and settee, some lovely tropical wall art, and the view afforded through the crystalline panes of some ever fashionable window treatments.

 Coldwell Banker Vanguard Team Knapp
2315 Sterling Way. Location, location, location...Fleming Island, cul-de-sac and close to boating and golf. This 4 bedroom, 3 bath all brick home sits at the end of a cul-de-sac on a large lot. Split floor plan with the master suite affords the owner privacy. Master suite features dual vanities, garden tub and spacious closet. Large kitchen with plenty of counter space, fireplace that opens into the family room. Formal dining room and formal living room (currently being used as a home office), extra-large Florida room off of the family room overlooking the pool, bar and grilling area. Detached storage shed and plenty of room for the kids to play when they are not in the pool. Plenty of room that is perfect for entertaining around the pool. Photos courtesy of Waters Edge Virtual Tours
 Coldwell Banker Vanguard Team Knapp
2315 Sterling Way. Location, location, location...Fleming Island, cul-de-sac and close to boating and golf. This 4 bedroom, 3 bath all brick home sits at the end of a cul-de-sac on a large lot. Split floor plan with the master suite affords the owner privacy. Master suite features dual vanities, garden tub and spacious closet. Large kitchen with plenty of counter space, fireplace that opens into the family room. Formal dining room and formal living room (currently being used as a home office), extra-large Florida room off of the family room overlooking the pool, bar and grilling area. Detached storage shed and plenty of room for the kids to play when they are not in the pool. Plenty of room that is perfect for entertaining around the pool. Photos courtesy of Waters Edge Virtual Tours

Sponsored
Delaware, OH

Buckeye Basements, Inc.
Central Ohio's Basement Finishing ExpertsBest Of Houzz '13-'21

 Katherine Stern Design
This large master bathroom featured all the amenities but had absolutely no aesthetic appeal, it was strictly utilitarian and not a room to linger in. Working with a tight budget that did not afford replacing all the fixtures, tiles or hardware, Katherine Stern Designed papered the entire room in a pattern that transitioned beautifully into the adjoining bedroom that had an Asian flair.. The old vanity was changed out with an off-the-shelves stock vanity in black topped off with shocking-red quartzite. Two exotic looking mirrors with touches of gold were found online. New vanity lighting in brass, harmonized with the all the original brass fittings throughout the bathroom.
Wallpaper:"Quince" from Clarence House
Photography: Neil Landino

 Hamed Homes
Custom-crafted by Hamed Homes, this beautiful estate showcases a truly unique floor plan and is perfectly situated on a partially wooded lot, complete with a private pool in the highly coveted, Aslan Passage subdivision. The oversized 4 car garage(s) afford the homeowner with ample room between vehicles and help to further the aesthetic appeal of the home. Enter through the custom, 8 ft double doors into the two story foyer, flanked by the custom designed staircase, adjacent to the home office. The home is adorned with a litany of unique design components including; stone accent walls, a litany of solid wood trim accents/crown molding/beamed ceilings, and hand-crafted built-in shelving throughout the house. The great room lends itself to housing 1, of 2, fireplaces in the home and provides a pristine view of the nature preserve behind the home. The soaring coffered ceiling and large expanse of windows help to further amplify the open floor plan. The gourmet kitchen is truly one of a kind, with an oversized island and cooktop hood, wet bar, and luxury stainless steel appliances. The mudroom, adjacent to the walk-in pantry and oversized laundry room, house the custom made, hand crafted lockers, perfectly appointed to help organize and store seasonal clothing. The master wing is simply breathtaking. 11’ ft beamed ceilings and a plethora of windows provide a strong sense of natural lighting and showcase the beauty of the lot. The walk-around master shower is truly one of a kind, featuring two entrances, stone/tile accent walls, and 8 shower heads, affording the perfect configuration for both him and her. The master closet presents 3 rows of shelving and a built-in dresser, ensuring the homeowner has ample space for seasonal storage. Each bedroom upstairs is appointed with its own walk-in closet and full bath. The upstairs also houses the first, of two, theater rooms, perfect for entertaining. The walk-out lower level is equipped with the home’s 2nd, full-size kitchen, 2nd theater room, 2nd fireplace, and a bedroom suite complete with its own walk-in closet and full bath – perfect for guests and/or a night of entertaining. Come see the superior aesthetics and structural stability found to be standard in every Hamed built home.

 Prime Custom Kitchen & Bath
We’re excited to show off this gorgeous master bathroom and laundry room remodel we just finished in Herndon, Virginia.
A bathroom is a serene oasis where you begin or finish your day and decorating it with some stylish features such as a freestanding bathtub is a must. When designing for your bathroom, most of us are limited by space. This can make it harder to make your vision come to life. Usually with some clever design tricks, any size of bathroom can look fantastic. This stunning master bathroom features a freestanding soaking tub, clear shower glass, porcelain big tiles on the shower wall with marble mosaic tile on the floor blended uniquely and walls painted in Sherwin Williams High Reflective Gray SW7072 by Prime Custom Kitchen and Bath Remodeling
What’s awesome about this remodel project is that the clients took full use of what makes Prime Custom Kitchen and Bath Remodeling different from other remodelers. The fact that we’re also a cabinetry distributor allows the couple to put a higher-end Fieldstone Cabinetry line in their master bathroom where they wanted to create a gorgeous- transitional getaway, and in the less-occupied spaces like the laundry room, they went for a more affordable line create a look that isn’t only easy on the eyes, but also the budget.
Project Type: Master Bath, Laundry Room ($35,000.00)
Completion Date: April 2019
Project Location: Herndon, Virginia
Designer: Aaron Onal
SELECTION:
Cabinets: Fabuwood Cabinetry & Fieldstone Forte Series Cabinetry
Countertop: 3cm Caesarstone-Quartz Calacatta Nuvo Honed with eased edge profile
Sink and Faucet: Chrome Finish Kohler
Floor Mounted Bathtub Filler Huntington Brass Euro Chrome
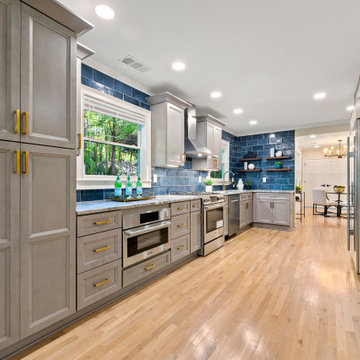
 TrueWay Renovations
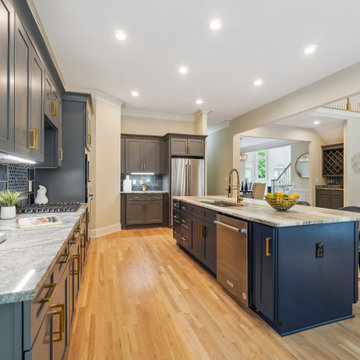
This total transformation is soon to be available in Decatur Georgia. 2 lots and Lots of extras. 2 Master Suites on main level and one teen/in-law suite in the basement. this was a total gut job. New electrical, plumbing.HVAC. we added 2 baths so 3 of four bedrooms have a private bath and a full hall bath. A little unique floor plan but everyone loves it! sub zero 48" fridge. Lots of extras. This area is going up in value. Get in while the prices are affordable. Great back yard has a stream and is wooded for privacy. Your oasis amongst the busy streets of Decatur.

Sponsored
Columbus, OH

Hope Restoration & General Contracting
Columbus Design-Build, Kitchen & Bath Remodeling, Historic Renovations
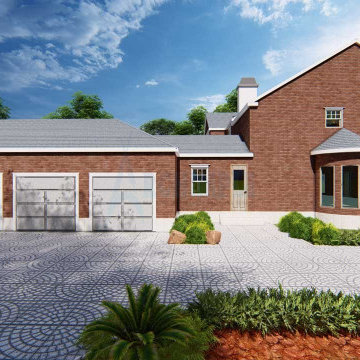
 Archimple LLC
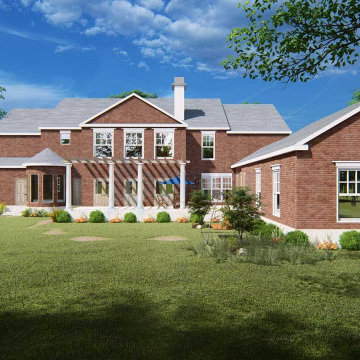
This colonial-style duplex home offers a blend of simplicity and functionality, making it an ideal space for both living and recreation. Its rectangular shape maximizes space efficiency, while a screened front porch provides a welcoming entrance. The rear features three-car garages for added convenience.
Inside, the foyer leads to a formal living room with a fireplace, a library, and a formal dining room, all seamlessly connected to the kitchen and butler's pantry. The minimalist theme carries through to the kitchen island. The master bedroom boasts a walk-in wardrobe and an ensuite bathroom with a separate tub and shower, plus double vanity sinks.
The main floor also includes a futuristic powder room, a keeping room, and access to the patio and lanai at the back. Upstairs, three more bedrooms, four baths, a utility space, storage, and a media room offer ample options for leisure activities. Overall, this home offers convenience and affordability without compromising on amenities.
 TrueWay Renovations
This total transformation is soon to be available in Decatur Georgia. 2 lots and Lots of extras. 2 Master Suites on main level and one teen/in-law suite in the basement. this was a total gut job. New electrical, plumbing.HVAC. we added 2 baths so 3 of four bedrooms have a private bath and a full hall bath. A little unique floor plan but everyone loves it! sub zero 48" fridge. Lots of extras. This area is going up in value. Get in while the prices are affordable. Great back yard has a stream and is wooded for privacy. Your oasis amongst the busy streets of Decatur.
 Archimple LLC
This colonial-style duplex home offers a blend of simplicity and functionality, making it an ideal space for both living and recreation. Its rectangular shape maximizes space efficiency, while a screened front porch provides a welcoming entrance. The rear features three-car garages for added convenience.
Inside, the foyer leads to a formal living room with a fireplace, a library, and a formal dining room, all seamlessly connected to the kitchen and butler's pantry. The minimalist theme carries through to the kitchen island. The master bedroom boasts a walk-in wardrobe and an ensuite bathroom with a separate tub and shower, plus double vanity sinks.
The main floor also includes a futuristic powder room, a keeping room, and access to the patio and lanai at the back. Upstairs, three more bedrooms, four baths, a utility space, storage, and a media room offer ample options for leisure activities. Overall, this home offers convenience and affordability without compromising on amenities.
97