
Search results for "Master affordable" in Home Design Ideas
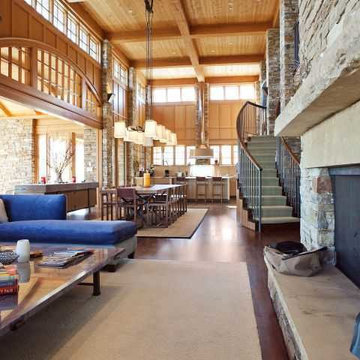
 TR2 Architecture
This modern Craftsman home designed by Van Lewis and Tom Russell was constructed with a structural steel frame to allow for an expansive, volumous vault in the main public spaces, Steel frames are embedded in the stone columns and ceiling coffers. Curved Glulams frame the roof over a sitting area that affords views of 3 ski resorts and the Olympic ski jumps. 2 flights of curved stairs lead to bedrooms, a guest suite, a library, and a bridge to the secluded master suite above. Upper cabinets sit directly on the countertop to allow for continuous windows at eye level around the entire kitchen.

 JLRussell
AEV
Inspiration for a mid-sized timeless master white tile and subway tile ceramic tile and multicolored floor freestanding bathtub remodel in Wichita with flat-panel cabinets, white cabinets, a one-piece toilet, gray walls, a drop-in sink, granite countertops and white countertops
Inspiration for a mid-sized timeless master white tile and subway tile ceramic tile and multicolored floor freestanding bathtub remodel in Wichita with flat-panel cabinets, white cabinets, a one-piece toilet, gray walls, a drop-in sink, granite countertops and white countertops

 JRP Design & Remodel
Our client had an outdated bathroom that he wanted to renovate. He liked a neutral “greige” color scheme and wanted something “more exciting” than the standard subway tile. A soaking tub was a must! He needed a turnkey company that could deliver on time, and he found JRP Design & Remodel’s reputation and commitment to timelines was needed.
The design features a minimalist bathroom boasting clean lines. The grey palette, simple tub, and incredible views make for a serene design. The footprint stayed the same, with the corner tub being replaced with a freestanding tub, it allowed for more room for the shower. This bathroom is brought upmarket with bold matte black fixtures and fittings that keep this bathroom perfectly practical yet sleek. A picture window onto the beautiful foliage and mountains affords a beautiful connection with nature and the outdoors.
Photographer: Andrew - OpenHouse VC
Find the right local pro for your project

 Tina Mellino- ZIA INTERIORS
Manny Sanchez 'Life In a Box Photography'
Bedroom - large contemporary master carpeted bedroom idea in Phoenix with gray walls
Bedroom - large contemporary master carpeted bedroom idea in Phoenix with gray walls

 Straight Line Design and Remodeling
When this sweet family of three welcomed their new baby girl, they immediately outgrew their 2 bedroom, 1 bathroom home. The primary goal for this remodel was to add a master suite addition on a modest budget.
Because the budget was a concern, the original plan was to add the master suite with an entry of the existing kitchen. Though this would have certainly been a simpler project, it was not the ideal layout for the home. With careful planning and materials selections, we were able to stretch our clients' budget to give them more square footage and a layout that was much more functional and better suited for their home.
In order to create a layout that made sense, the existing bathroom needed to be relocated to allow for a hallway leading to the new space. We were then able to design an addition that included a master bedroom, closet, and bathroom - as well as a new hall bathroom and an expanded and remodeled kitchen.
The clients wanted a clean, updated look - however, the functionality of the space was the top priority. In order to keep costs down, the clients were happy to select affordable finish options such as pre-fabricated vanities, fiberglass tub and shower units, vinyl plank flooring, and stained (rather than painted) kitchen cabinets.
The clients are fortunate to have a very large backyard to allow for the addition with plenty of space left over for entertaining outdoors. They were thrilled to finally have a master bedroom that they did not have to share with their infant daughter.

 Right Arm Construction
KuDa Photography
1st floor Master Bedroom bump out with new windows and custom cabinetry. A 2nd smaller bedroom was combined into Master to provide a sitting room with walk in closet and access to the new deck with French Doors. A second floor bathroom was added in the Addition- adding another full bath.
 Straight Line Design and Remodeling
When this sweet family of three welcomed their new baby girl, they immediately outgrew their 2 bedroom, 1 bathroom home. The primary goal for this remodel was to add a master suite addition on a modest budget.
Because the budget was a concern, the original plan was to add the master suite with an entry of the existing kitchen. Though this would have certainly been a simpler project, it was not the ideal layout for the home. With careful planning and materials selections, we were able to stretch our clients' budget to give them more square footage and a layout that was much more functional and better suited for their home.
In order to create a layout that made sense, the existing bathroom needed to be relocated to allow for a hallway leading to the new space. We were then able to design an addition that included a master bedroom, closet, and bathroom - as well as a new hall bathroom and an expanded and remodeled kitchen.
The clients wanted a clean, updated look - however, the functionality of the space was the top priority. In order to keep costs down, the clients were happy to select affordable finish options such as pre-fabricated vanities, fiberglass tub and shower units, vinyl plank flooring, and stained (rather than painted) kitchen cabinets.
The clients are fortunate to have a very large backyard to allow for the addition with plenty of space left over for entertaining outdoors. They were thrilled to finally have a master bedroom that they did not have to share with their infant daughter.

Sponsored
Sunbury, OH

J.Holderby - Renovations
Franklin County's Leading General Contractors - 2X Best of Houzz!
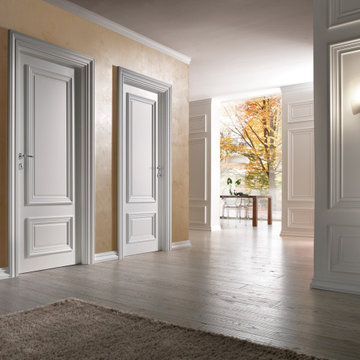
 Almesedoors
These entire family of interior door models was inspired by the works and ideas of Andrea Palladio, a prolific Italian architect employed by the Republic of Venice in the Sixteenth Century. Rejecting Renaissance and early Baroque methods which were ubiquitous in his time, Palladio took his inspiration from ancient Greek and Roman masterbuilders. Erecting bucolic villas for the Venetian aristocracy was one of his specialties. More often than not he would implement the classical temple front into his design of the facade. The rest of the structure’s configuration often consisted of a centralized block raised on an elevated podium, flanked by lower service wings. The celebrated master’s style has seen several revivals over the years, Thomas Jefferson’s Rotunda at the University of Virginia being a good example.
The interior door series named after him would blend into, define, or dominate pretty much any type of decor.

 Causa Design Group
Warm distressed grey flooring tiles to look like wood give a rustic touch to this contemporary setting. Grey sofa with adjustable back, modern aerodynamic leather chairs, bent glass accent tables, animal hide area rug and rustic wood top TV console.

 Direct Flooring Center
usfloorsllc.com
Home office library - large contemporary cork floor home office library idea with white walls
Home office library - large contemporary cork floor home office library idea with white walls
 Straight Line Design and Remodeling
When this sweet family of three welcomed their new baby girl, they immediately outgrew their 2 bedroom, 1 bathroom home. The primary goal for this remodel was to add a master suite addition on a modest budget.
Because the budget was a concern, the original plan was to add the master suite with an entry of the existing kitchen. Though this would have certainly been a simpler project, it was not the ideal layout for the home. With careful planning and materials selections, we were able to stretch our clients' budget to give them more square footage and a layout that was much more functional and better suited for their home.
In order to create a layout that made sense, the existing bathroom needed to be relocated to allow for a hallway leading to the new space. We were then able to design an addition that included a master bedroom, closet, and bathroom - as well as a new hall bathroom and an expanded and remodeled kitchen.
The clients wanted a clean, updated look - however, the functionality of the space was the top priority. In order to keep costs down, the clients were happy to select affordable finish options such as pre-fabricated vanities, fiberglass tub and shower units, vinyl plank flooring, and stained (rather than painted) kitchen cabinets.
The clients are fortunate to have a very large backyard to allow for the addition with plenty of space left over for entertaining outdoors. They were thrilled to finally have a master bedroom that they did not have to share with their infant daughter.

 Fine Custom Construction
Complete transformation of kitchen, Living room, Master Suite (Bathroom, Walk in closet & bedroom with walk out) Laundry nook, and 2 cozy rooms!
With a collaborative approach we were able to remove the main bearing wall separating the kitchen from the magnificent views afforded by the main living space. Using extremely heavy steel beams we kept the ceiling height at full capacity and without the need for unsightly drops in the smooth ceiling. This modern kitchen is both functional and serves as sculpture in a house filled with fine art.
Such an amazing home!

 Wendy O'Brien Interior Planning & Design
Our Vancouver client desired a sophisticated yet peaceful setting to display her collection of Buddha's and Chinoiserie, so we created a transitional setting using clean lines mixed with traditional pieces and a variety of complimentary prints in soft tones of sea and teal blues for pillows.
Another stylized version of the quatrefoil is repeated in the linens in her master bedroom in blue and cream. The upholstered bed and shams are the perfect backdrop for the distinctive pattern. Layered tailored drapes and woven shades afford privacy, optimal light control and softness to all rooms and metallic accents add texture and dimension. The overall feel is a relaxed global chic!
For more exciting interior design projects visit our website: https://wendyobrienid.com.


 Wendy O'Brien Interior Planning & Design
Our Vancouver client desired a sophisticated yet peaceful setting to display her collection of Buddha's and Chinoiserie, so we created a transitional setting using clean lines mixed with traditional pieces and a variety of complimentary prints in soft tones of sea and teal blues for pillows.
Another stylized version of the quatrefoil is repeated in the linens in her master bedroom in blue and cream. The upholstered bed and shams are the perfect backdrop for the distinctive pattern. Layered tailored drapes and woven shades afford privacy, optimal light control and softness to all rooms and metallic accents add texture and dimension. The overall feel is a relaxed global chic!
For more exciting interior design projects visit our website: https://wendyobrienid.com.

 K&P Builders, Inc.
K&P Builder's presents their beautiful Villager VI model home at Kingsview, in White Plains, MD. This home is located in Charles County. The home features a brick front, a sunroom addition, a morning room addition and various room bumpouts. The base home is about 3100sf above grade. This model home, including all room additions and bumpous, totals around 3,840sf above grade with an 1800+sf basement. Affordably price, in Charles County Maryland. K&P Builders is a custom home builder!

 Congoran Kredlow Design
This renovation was conversion from a small bedroom to a master bathroom. The challenge was designing the bathroom around a corner bench that could not be removed. Beneath the bench is the ceiling of the stairway transition to the upstairs. There was no floor to reclaim for the bathroom. The bathroom is part of a larger 2 family renovation that is almost complete. More renovations to come!

 Hive Modular, LLC
Hive Modular
Inspiration for a modern open concept medium tone wood floor living room remodel in Calgary with white walls, a standard fireplace and a stone fireplace
Inspiration for a modern open concept medium tone wood floor living room remodel in Calgary with white walls, a standard fireplace and a stone fireplace


 Wendy O'Brien Interior Planning & Design
Our Vancouver client desired a sophisticated yet peaceful setting to display her collection of Buddha's and Chinoiserie, so we created a transitional setting using clean lines mixed with traditional pieces and a variety of complimentary prints in soft tones of sea and teal blues for pillows.
Another stylized version of the quatrefoil is repeated in the linens in her master bedroom in blue and cream. The upholstered bed and shams are the perfect backdrop for the distinctive pattern. Layered tailored drapes and woven shades afford privacy, optimal light control and softness to all rooms and metallic accents add texture and dimension. The overall feel is a relaxed global chic!
For more exciting interior design projects visit our website: https://wendyobrienid.com.
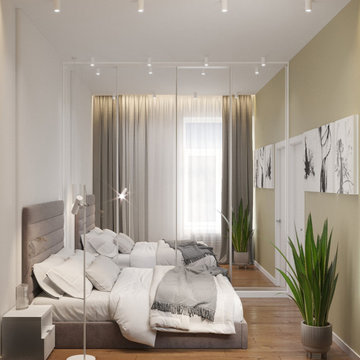
 DEZAI | ONLINE INTERIOR DESIGN
Compact master bedroom with textured accent wall, coffee colour king-size bed with high headboard, full-wall wardrobe with mirror sliding doors in front of the window to save the space and get the feeling of the bigger space and much light. Pointed spotlights and elegant stand lamp as an additional light.
 Wendy O'Brien Interior Planning & Design
Our Vancouver client desired a sophisticated yet peaceful setting to display her collection of Buddha's and Chinoiserie, so we created a transitional setting using clean lines mixed with traditional pieces and a variety of complimentary prints in soft tones of sea and teal blues for pillows.
Another stylized version of the quatrefoil is repeated in the linens in her master bedroom in blue and cream. The upholstered bed and shams are the perfect backdrop for the distinctive pattern. Layered tailored drapes and woven shades afford privacy, optimal light control and softness to all rooms and metallic accents add texture and dimension. The overall feel is a relaxed global chic!
For more exciting interior design projects visit our website: https://wendyobrienid.com.
95