
Search results for "Master affordable" in Home Design Ideas

 BLDG Workshop Inc.
Master Bedroom with views to the mountain.
When the old ceiling was removed as part of the renovation the existing roof was revealed and refinished as part of the overall aesthetic.
The owner of this Devil’s Glen Ski Resort chalet was determined to honour the original structure built by his father.
At the same time, a growing family created the need for an amplified space. The design for the enlarged chalet attempts to incorporate proportions and angles from the original craftsman styled structure while simultaneously taking cues from the challenging mountain site.
Stonework and timber beams create a framework for expansive glazing that affords sweeping views to the mountain, snow and sky. As a result, a new generation of skiers is engaged with the mountain and it’s community in the same way the owner’s father provided him.

 ZeroEnergy Design
 (ZED) created this modern home for a progressive family in the desirable community of Lexington.
Thoughtful Land Connection. The residence is carefully sited on the infill lot so as to create privacy from the road and neighbors, while cultivating a side yard that captures the southern sun. The terraced grade rises to meet the house, allowing for it to maintain a structured connection with the ground while also sitting above the high water table. The elevated outdoor living space maintains a strong connection with the indoor living space, while the stepped edge ties it back to the true ground plane. Siting and outdoor connections were completed by ZED in collaboration with landscape designer Soren Deniord Design Studio.
Exterior Finishes and Solar. The exterior finish materials include a palette of shiplapped wood siding, through-colored fiber cement panels and stucco. A rooftop parapet hides the solar panels above, while a gutter and site drainage system directs rainwater into an irrigation cistern and dry wells that recharge the groundwater.
Cooking, Dining, Living. Inside, the kitchen, fabricated by Henrybuilt, is located between the indoor and outdoor dining areas. The expansive south-facing sliding door opens to seamlessly connect the spaces, using a retractable awning to provide shade during the summer while still admitting the warming winter sun. The indoor living space continues from the dining areas across to the sunken living area, with a view that returns again to the outside through the corner wall of glass.
Accessible Guest Suite. The design of the first level guest suite provides for both aging in place and guests who regularly visit for extended stays. The patio off the north side of the house affords guests their own private outdoor space, and privacy from the neighbor. Similarly, the second level master suite opens to an outdoor private roof deck.
Light and Access. The wide open interior stair with a glass panel rail leads from the top level down to the well insulated basement. The design of the basement, used as an away/play space, addresses the need for both natural light and easy access. In addition to the open stairwell, light is admitted to the north side of the area with a high performance, Passive House (PHI) certified skylight, covering a six by sixteen foot area. On the south side, a unique roof hatch set flush with the deck opens to reveal a glass door at the base of the stairwell which provides additional light and access from the deck above down to the play space.
Energy. Energy consumption is reduced by the high performance building envelope, high efficiency mechanical systems, and then offset with renewable energy. All windows and doors are made of high performance triple paned glass with thermally broken aluminum frames. The exterior wall assembly employs dense pack cellulose in the stud cavity, a continuous air barrier, and four inches exterior rigid foam insulation. The 10kW rooftop solar electric system provides clean energy production. The final air leakage testing yielded 0.6 ACH 50 - an extremely air tight house, a testament to the well-designed details, progress testing and quality construction. When compared to a new house built to code requirements, this home consumes only 19% of the energy.
Architecture & Energy Consulting: ZeroEnergy Design
Landscape Design: Soren Deniord Design
Paintings: Bernd Haussmann Studio
Photos: Eric Roth Photography

 Beauty on a budget
Create the Home of Your Dreams in three steps and in just about a week. Just choose a design for every room and we will adjust it to your floorpan, as well as provide you with the shopping list and installation details. Then you can DIY or with our help. Easy, convenient, prompt & amazing! And with financing available, it is as low as $40 per month / per room with zero down!
Welcome to your new home! We hope this will begin a great chapter in your life and this place will become a true foundation for it.
However, now that you have these empty rooms with white walls, what’s next? Will you rent used furniture or spend weeks in furniture stores buying random pieces? Are you going to paint walls and, if so, in which colors? What about rugs, mirrors, curtains or cushions? How much will it cost? How long will it take? And most importantly, will you be happy at the end?
We believe we have a unique design service that is perfect for you – fast, affordable, and beautiful.
All you need is to choose a design for every room (over 200 designs are already available and we constantly add more), approve the final concept adjusted for your floorplan (exceptionally realistic images) and we will purchase, paint, assemble, mount and stage everything on a turn-key basis under the paradigm of ‘What I See Is What I Get’ within a week or so.
Easy, convenient, prompt and amazing!
And with financing available, a wonderful room (a living room / dining room, a bedroom, a kid's bedroom), fully designed and furnished, can cost as low as $40 per month with no down payment!
For more details please visit www.beauty-on-a-budget.com
Find the right local pro for your project
 Houston Affordable Designs
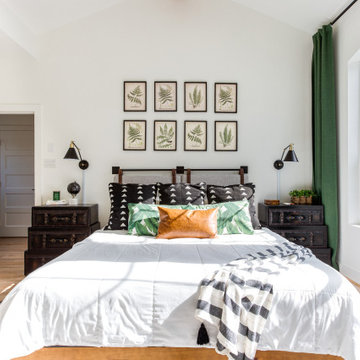
Inspiration for a large transitional master medium tone wood floor and brown floor bedroom remodel in Houston with white walls and no fireplace

 Elalux tile
Bathroom wall decoration with water jet design of Bianco Dolomite and Glass. #marble #tile #decor #bathroomdesign #interiordesign #luxury #custommade #remodel #decorativetiles #elegant #waterjet #interiordesigner #interiordesignernyc #decor #design #interiordecotating #homedesign #designers #luxuryhomes #designgoals #contemporary #modern #realmarble #walldesign #insadesign #affordableprice #highend #highquality #dolomite

 C. Boesch Design
ORIGINAL MOUNTAIN CABIN GETS A SPECTACTULAR MASTER BATH. A larger, more luxurious shower and maintaining the mountain atmosphere were musts in this cabin bath. Proposed was a warm, inviting retreat after a day on the lake or the slopes. Natural stone pebbles, a waterfall feature of random polished, honed and split face marble, ‘butter’ colored walls and espresso stain finish the warm and inviting spa retreat.
The ceiling was raised, shower enlarged and more storage was afforded with the wall hung space saving toilet.

 Hive Modular, LLC
Hive Modular
Example of a minimalist white tile and subway tile ceramic tile alcove shower design in Minneapolis with a vessel sink, flat-panel cabinets, light wood cabinets, laminate countertops, a one-piece toilet and white walls
Example of a minimalist white tile and subway tile ceramic tile alcove shower design in Minneapolis with a vessel sink, flat-panel cabinets, light wood cabinets, laminate countertops, a one-piece toilet and white walls


 HomeClick
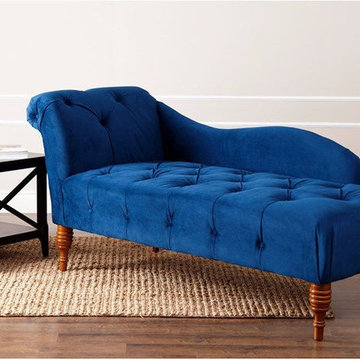
Abbyson Living Audrey Velvet Tufted Chaise
Add style and luxury to your home with this polyester velvet-tufted chaise. Relax in comfort on the lush fabric and thick cushioning this chair affords. The rich navy color blends with most color palettes, and the solid birch wood legs give this chaise stability and durability. This chaise lounge goes well in a sitting room or master bedroom.

 FORGE CRAFT ARCHITECTURE + DESIGN
Rockbait
Large minimalist master black tile and porcelain tile porcelain tile freestanding bathtub photo in Houston with an undermount sink, flat-panel cabinets, gray cabinets, solid surface countertops, a two-piece toilet and white walls
Large minimalist master black tile and porcelain tile porcelain tile freestanding bathtub photo in Houston with an undermount sink, flat-panel cabinets, gray cabinets, solid surface countertops, a two-piece toilet and white walls
 ZeroEnergy Design
 (ZED) created this modern home for a progressive family in the desirable community of Lexington.
Thoughtful Land Connection. The residence is carefully sited on the infill lot so as to create privacy from the road and neighbors, while cultivating a side yard that captures the southern sun. The terraced grade rises to meet the house, allowing for it to maintain a structured connection with the ground while also sitting above the high water table. The elevated outdoor living space maintains a strong connection with the indoor living space, while the stepped edge ties it back to the true ground plane. Siting and outdoor connections were completed by ZED in collaboration with landscape designer Soren Deniord Design Studio.
Exterior Finishes and Solar. The exterior finish materials include a palette of shiplapped wood siding, through-colored fiber cement panels and stucco. A rooftop parapet hides the solar panels above, while a gutter and site drainage system directs rainwater into an irrigation cistern and dry wells that recharge the groundwater.
Cooking, Dining, Living. Inside, the kitchen, fabricated by Henrybuilt, is located between the indoor and outdoor dining areas. The expansive south-facing sliding door opens to seamlessly connect the spaces, using a retractable awning to provide shade during the summer while still admitting the warming winter sun. The indoor living space continues from the dining areas across to the sunken living area, with a view that returns again to the outside through the corner wall of glass.
Accessible Guest Suite. The design of the first level guest suite provides for both aging in place and guests who regularly visit for extended stays. The patio off the north side of the house affords guests their own private outdoor space, and privacy from the neighbor. Similarly, the second level master suite opens to an outdoor private roof deck.
Light and Access. The wide open interior stair with a glass panel rail leads from the top level down to the well insulated basement. The design of the basement, used as an away/play space, addresses the need for both natural light and easy access. In addition to the open stairwell, light is admitted to the north side of the area with a high performance, Passive House (PHI) certified skylight, covering a six by sixteen foot area. On the south side, a unique roof hatch set flush with the deck opens to reveal a glass door at the base of the stairwell which provides additional light and access from the deck above down to the play space.
Energy. Energy consumption is reduced by the high performance building envelope, high efficiency mechanical systems, and then offset with renewable energy. All windows and doors are made of high performance triple paned glass with thermally broken aluminum frames. The exterior wall assembly employs dense pack cellulose in the stud cavity, a continuous air barrier, and four inches exterior rigid foam insulation. The 10kW rooftop solar electric system provides clean energy production. The final air leakage testing yielded 0.6 ACH 50 - an extremely air tight house, a testament to the well-designed details, progress testing and quality construction. When compared to a new house built to code requirements, this home consumes only 19% of the energy.
Architecture & Energy Consulting: ZeroEnergy Design
Landscape Design: Soren Deniord Design
Paintings: Bernd Haussmann Studio
Photos: Eric Roth Photography
 Interiors and Functional Design
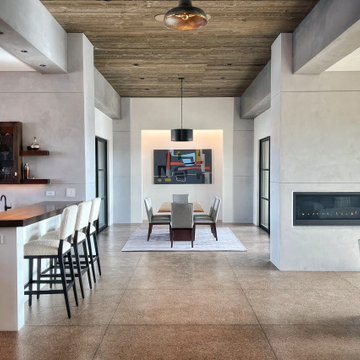
Open concept, yet within their own spaces, the living room, kitchen and dining room all share a central floor space in the center of the area. You can be in the kitchen, yet included in the conversation in the living or dining room. Each area affords spectacular views of the mountains and the City.

 Causa Design Group
Warm distressed grey flooring tiles to look like wood give a rustic touch to this contemporary setting. White painted kitchen cabinets with Cesarstone tops.
 Houston Affordable Designs
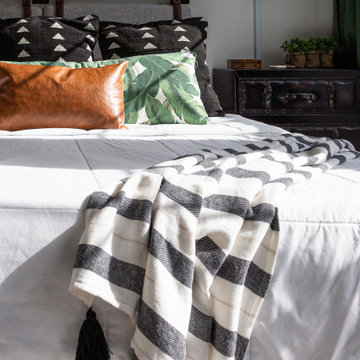
Bedroom - large transitional master medium tone wood floor and brown floor bedroom idea in Houston with white walls and no fireplace

Sponsored
Sunbury, OH

J.Holderby - Renovations
Franklin County's Leading General Contractors - 2X Best of Houzz!

 Affordable Flooring Sales & Installation
Our most popular carpet made by Shaw, installed by Affordable Flooring Sales & Installation in the bedrooms of this lovely home built by Live-Well Homes located in the Buck Bay Subdivision in Chiefland, FL.

 Affordable Chic
Inspiration for a mid-sized contemporary master ceramic tile and gray floor walk-in shower remodel in Minneapolis with raised-panel cabinets, white cabinets, a one-piece toilet, an undermount sink, quartz countertops and a hinged shower door
 Affordable Chic
Mid-sized trendy master ceramic tile and gray floor walk-in shower photo in Minneapolis with raised-panel cabinets, white cabinets, a one-piece toilet, an undermount sink, quartz countertops and a hinged shower door
 Affordable Flooring Sales & Installation
Our most popular carpet made by Shaw, installed by Affordable Flooring Sales & Installation in the bedrooms of this lovely home built by Live-Well Homes located in the Buck Bay Subdivision in Chiefland, FL.


 Blackband Design
Interior Design By: Blackband Design 949.872.2234
Example of a classic bathroom design in Orange County
Example of a classic bathroom design in Orange County
 Affordable Chic
Inspiration for a mid-sized contemporary master ceramic tile and gray floor walk-in shower remodel in Minneapolis with raised-panel cabinets, white cabinets, a one-piece toilet, an undermount sink, quartz countertops and a hinged shower door
 Cobri Construction (O/A Affordable Home Services)
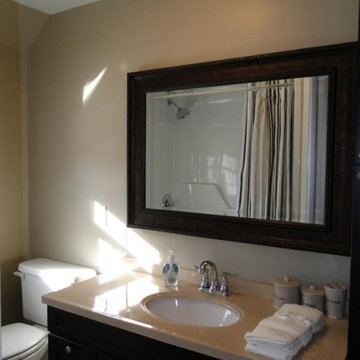
Complete bathroom design and renovation.
Mid-sized elegant master single-sink drop-in bathtub photo in Toronto with brown cabinets, a one-piece toilet, beige countertops, a built-in vanity, beige walls and an integrated sink
Mid-sized elegant master single-sink drop-in bathtub photo in Toronto with brown cabinets, a one-piece toilet, beige countertops, a built-in vanity, beige walls and an integrated sink
94