
Search results for "Master aged" in Home Design Ideas
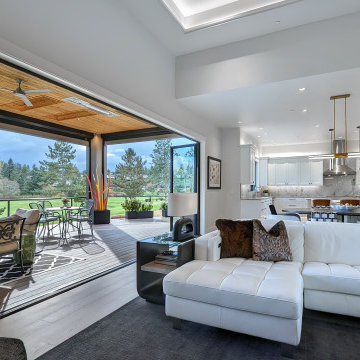

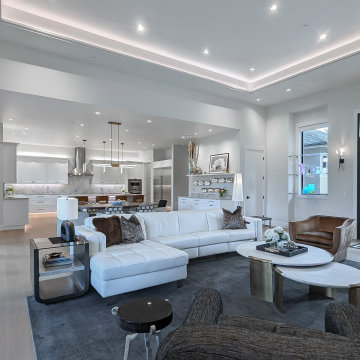
 Village Home Stores
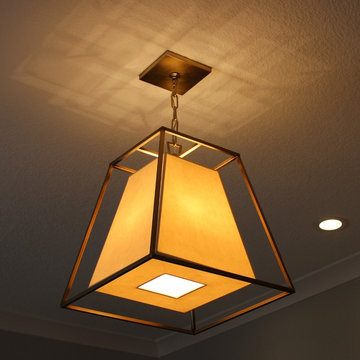
Hudson Valey's 4 light "Kyle" fixture hangs in the master bathroom of a Moline, IL home. | VillageHomeStores.com
Transitional master home design photo in Chicago
Transitional master home design photo in Chicago
Find the right local pro for your project
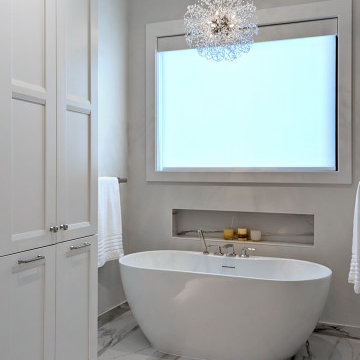

 SWANSON RENOVATIONS - LUXURY DESIGN & BUILD
Example of a large transitional master dark wood floor and brown floor bedroom design in Dallas with gray walls, a standard fireplace and a stone fireplace
 Pythoge Custom Homes and Renovations
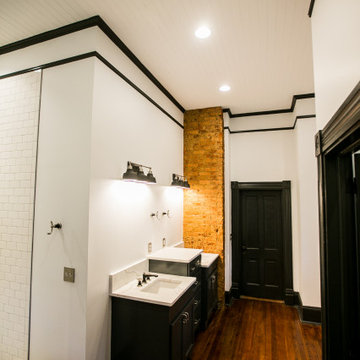
A historic home in Opelika, AL needed a master bathroom and closet and used an extra room that adjoined the master bedroom to meet their needs. The vintage-look black and white mixed with the original hardwood floors and exposed brick gives this home a look the look that the homeowners wanted. The black free standing tub and black accented plumbing fixtures are an added touch of sophistication that keeps with the age of the home and looks gorgeous!

 Wyman Builders, Inc.
His bath has a masculine feel to it with clean lines and just enough of what he needs.
Example of a mid-sized trendy master brown tile and mosaic tile ceramic tile doorless shower design in Miami with an undermount sink, dark wood cabinets, quartzite countertops, a bidet and brown walls
Example of a mid-sized trendy master brown tile and mosaic tile ceramic tile doorless shower design in Miami with an undermount sink, dark wood cabinets, quartzite countertops, a bidet and brown walls

Sponsored
Delaware, OH

Buckeye Basements, Inc.
Central Ohio's Basement Finishing ExpertsBest Of Houzz '13-'21

 b9 architects
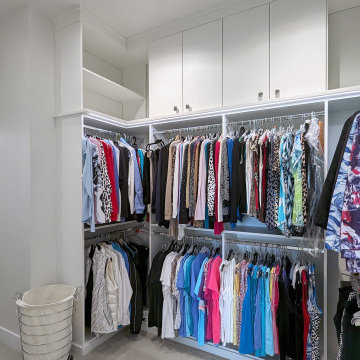
Our client’s goal was to create a small, high-performance, healthy home for herself and her teenage son while providing a place for her father to age in place. An attached private accessory dwelling provides a space for him as well as flexibility in the future. The new home was designed to minimize its footprint on site, made smaller than the original 1930’s house.
Embracing adaptability and efficiency, the residence includes two dwellings: a one-bedroom 795 square-foot accessory dwelling at the lower grade and a two-story 1330 square-foot primary dwelling located above. Involved in all aspects of project execution, our client oversaw the process by living in a used trailer parked in the backyard throughout the project’s construction. Family-Share focused on maximizing the footprint’s performance, access to natural light and the health of the occupants. Sustainable features include high-performance glazing, solar preheat for domestic and hot water in-floor heating and reclaimed fir car decking rainscreen siding.

 Landis Architects | Builders
We shifted the closet from the stair-side of the foyer to the front-door side. Adding a new front door glass, flanked by two sidelights, and replacing the dark tile floor creates a more welcoming entry. Using the same wood flooring throughout this level connects the rooms.
HDBros

 Imagine Remodeling
Universal design encourages safety in the bathroom (and other rooms). Elements such as a curbless shower and first floor master bathroom protect a home to age gracefully with its owners.

 T-Square Company
A tired and leaking cultured marble shower was transformed into a expanded low threshold walk in shower with adjoining wheelchair accessible roll under vanity for this aging in place customer.

 DXV
Designer Lisa Mende was inspired by Holly Golighty for this “Breakfast at Tiffany’s” bathroom. “It’s about taking a bit of mid-century chic—with the lighting and the atmosphere—and combining it with classic, high-society elements. I’m striving for a unique, eclectic mode: chic and sophisticated but with a little whimsy mixed in, reminiscent of Holly Golightly herself.

Sponsored
Sunbury, OH

J.Holderby - Renovations
Franklin County's Leading General Contractors - 2X Best of Houzz!

 Construction Services & Innovations II, Inc
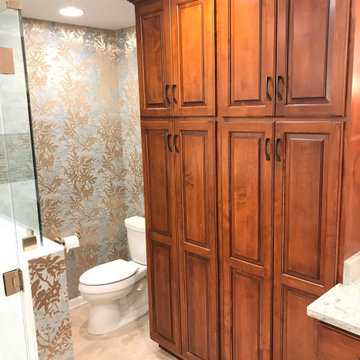
3/4 view of the newly remodeled master bathroom. We have removed the soffits and added modern new lighting, as well as widened the shower access space (a popular age in place living solution) cabinets have been re-painted, new LVT flooring installed, as well as all new bathroom paint, fixtures, lighting and mirrors.

 Trade Works Remodeling LLC
The East louisville Master Bath Remodel was in a patio home in the White Blossom Neighborhood. The hall bath was turned into a half bath and we converted the tub space into the master bath shower . This allowed for more floor space for aging in place as well as the opportunity for his and hers vanities.

 Hawkins-Welwood Homes
Paul Go Images
Inspiration for a large transitional master white tile and marble tile marble floor and white floor freestanding bathtub remodel in Dallas with raised-panel cabinets, white cabinets, brown walls, an undermount sink and marble countertops
Inspiration for a large transitional master white tile and marble tile marble floor and white floor freestanding bathtub remodel in Dallas with raised-panel cabinets, white cabinets, brown walls, an undermount sink and marble countertops


 Landis Architects | Builders
Greg Hadley Photography
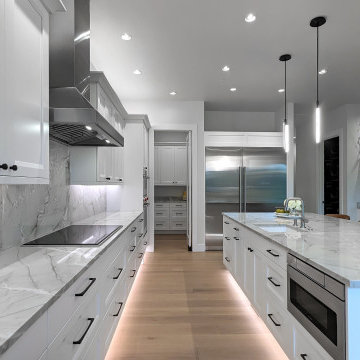
The new addition fits so well with the existing home that it feels like it is original to the house. Though the new room on the main level is meant to be a master suite for future use, the owners are surprised how much they enjoy this windowed room as casual family room with a large screen TV.

152